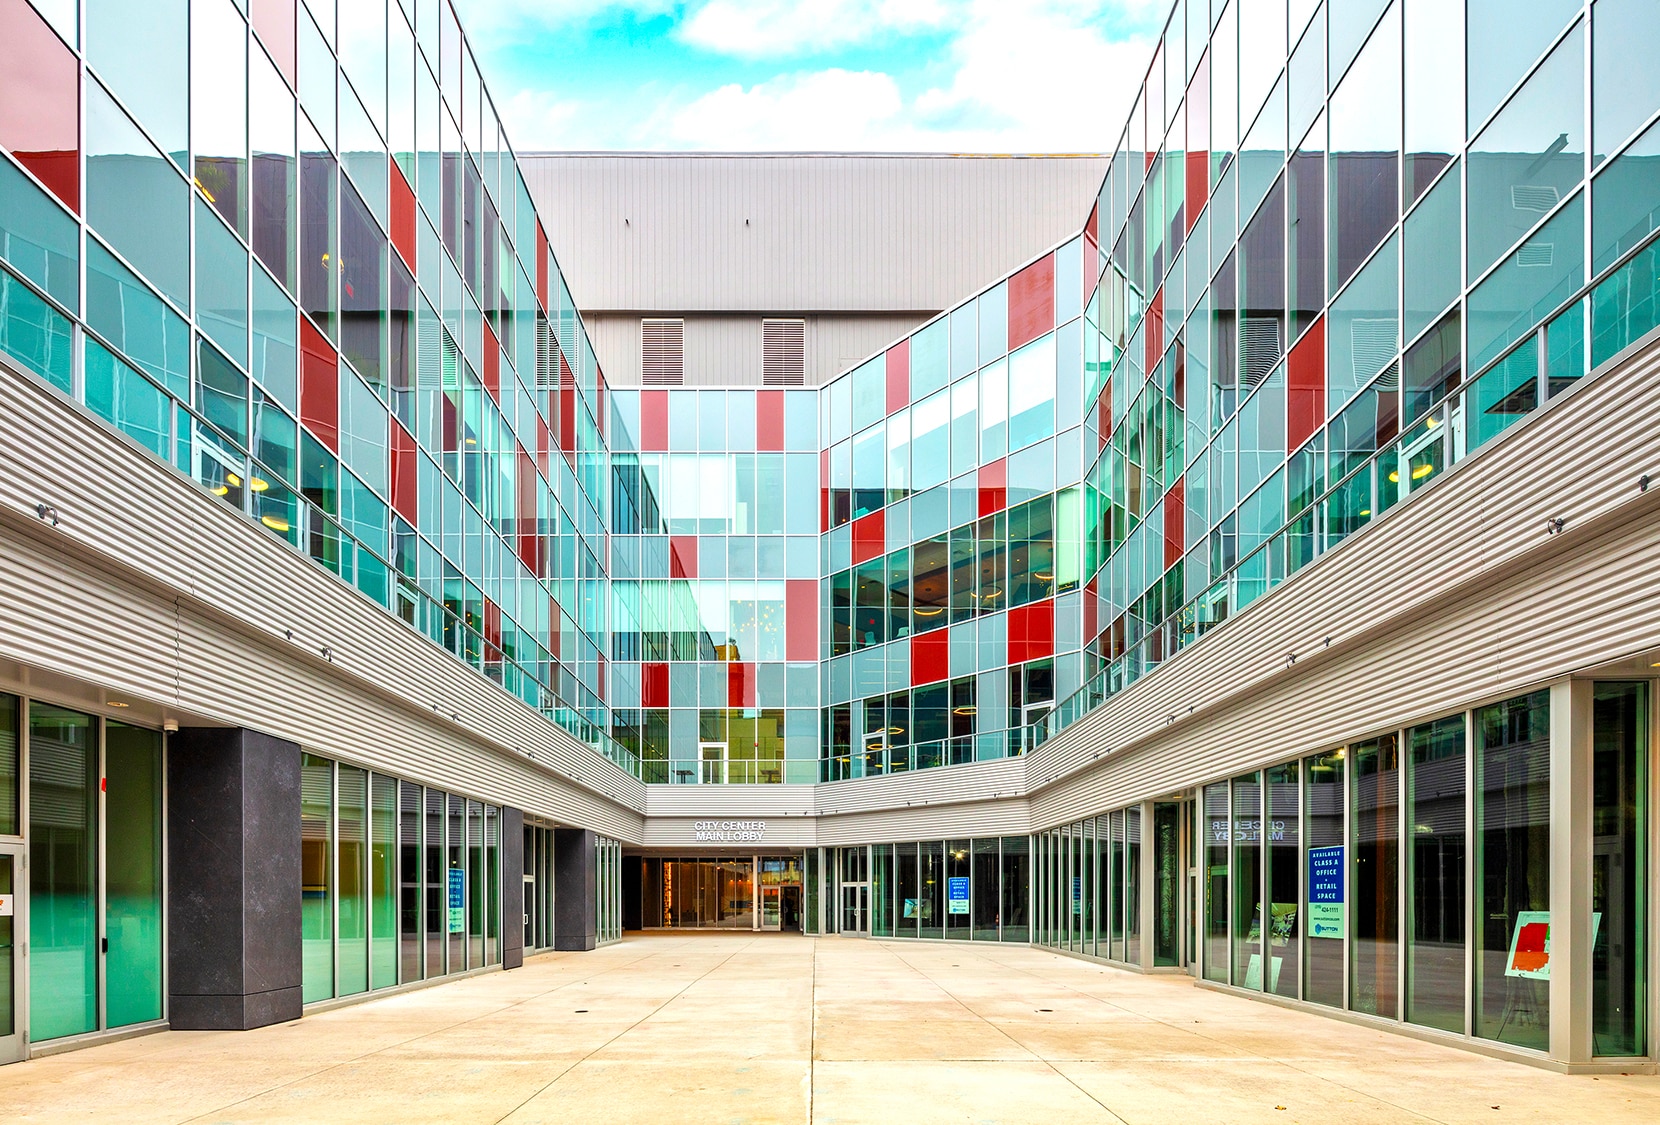
A major focus of the redevelopment was the preservation and celebration of the building’s history. Original Sibley’s architectural elements were carefully salvaged and reintroduced into the renovated spaces, including historic wall tile and repurposed windows that were incorporated into the administrative wing. These details maintain a tangible connection to the building’s past while supporting its modern reuse.
City Center – Downtown Syracuse
Syracuse, NY
Client: City Center
Size: 280,000 sq. ft.
Architect: Schopfer Architects, LLP
Date Completed: October 2023
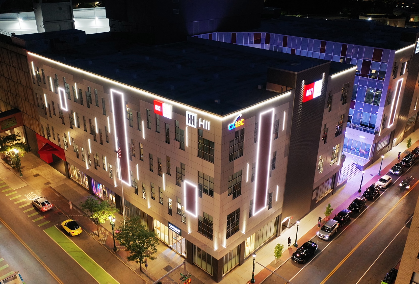
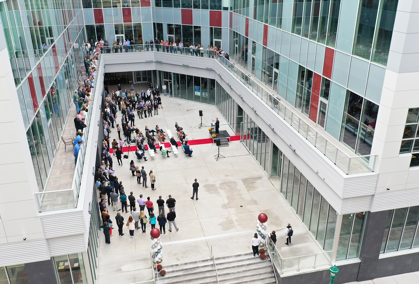
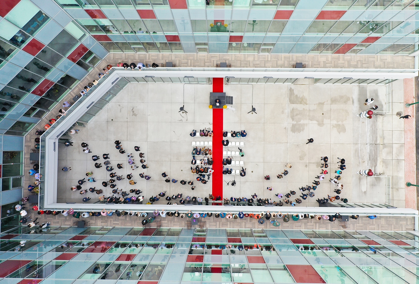
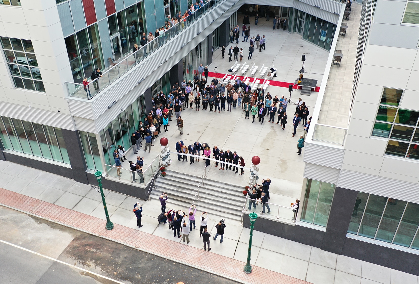
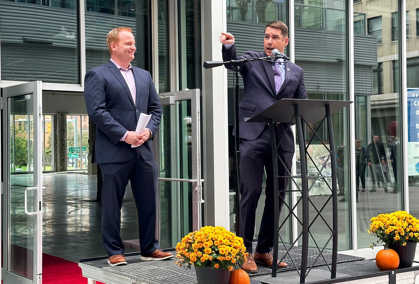
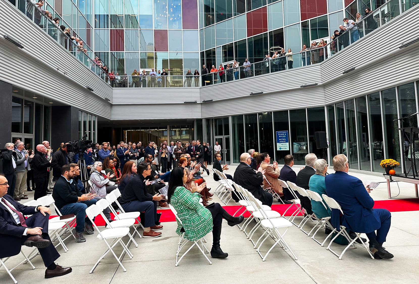
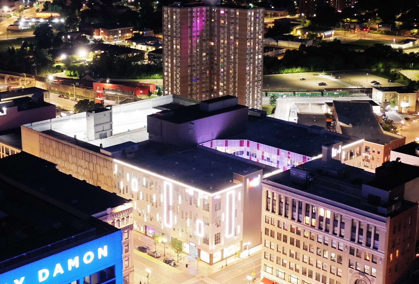
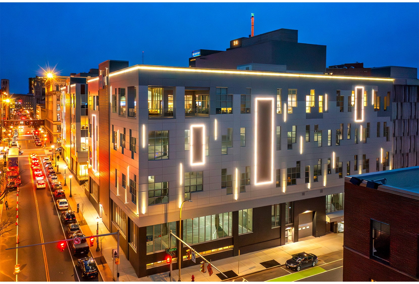
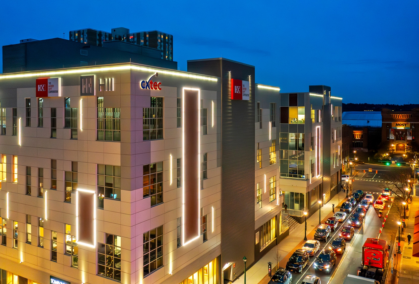
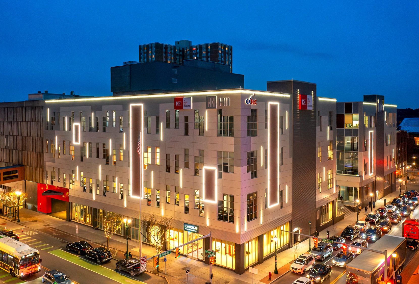
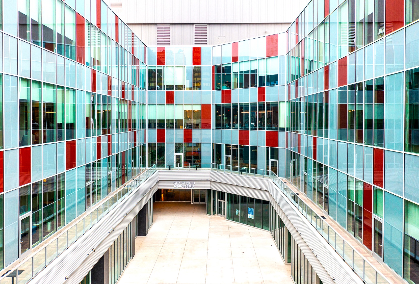
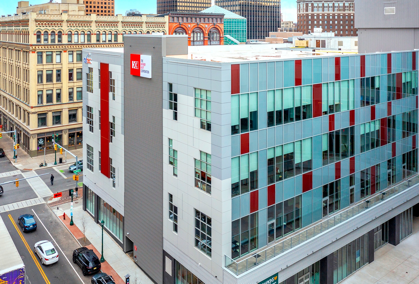
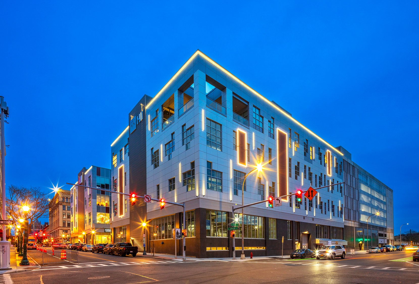
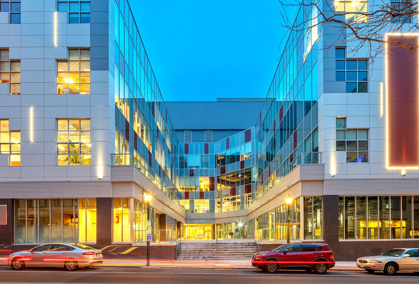
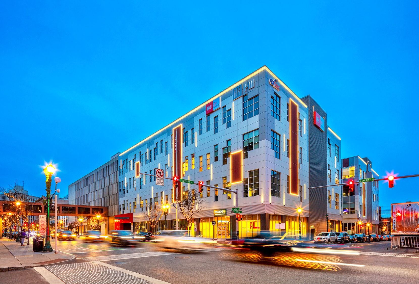
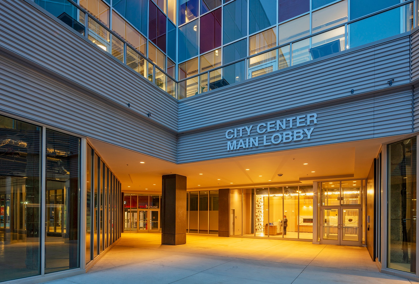
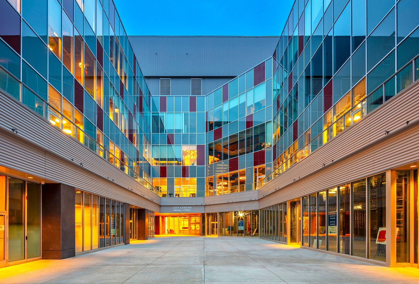
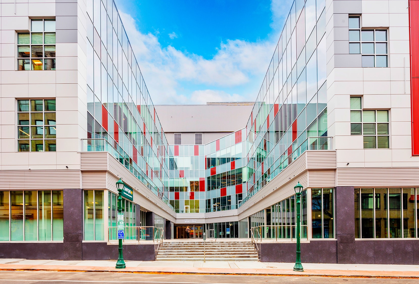
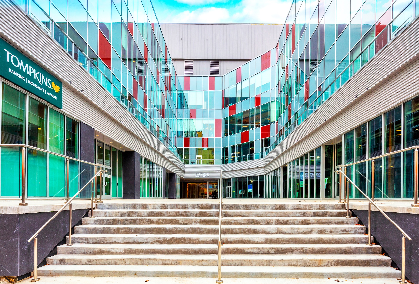
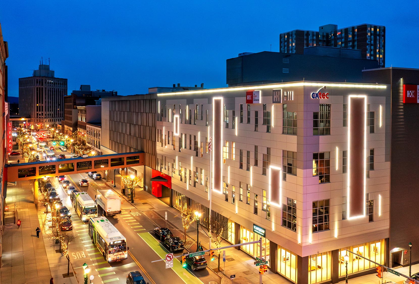
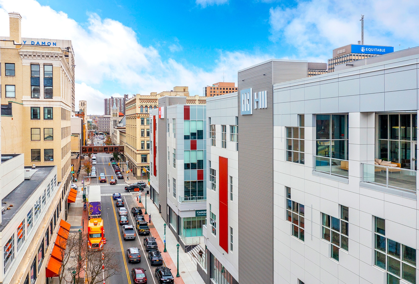
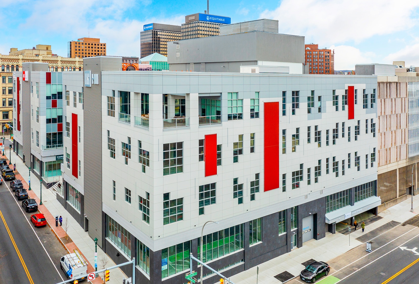
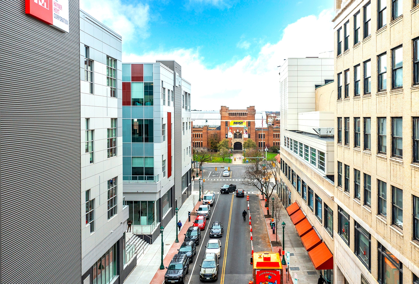
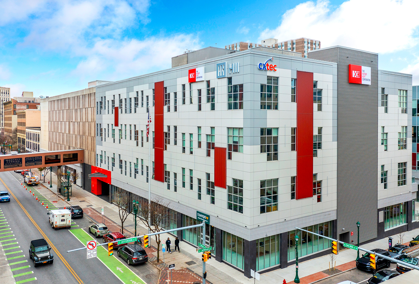
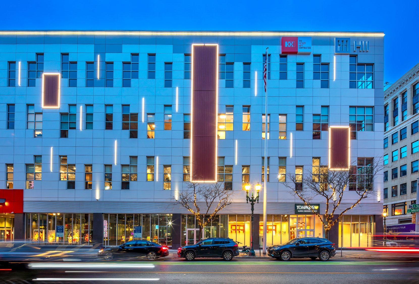
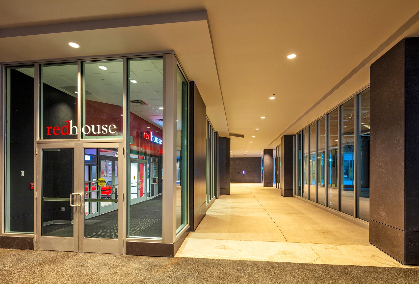
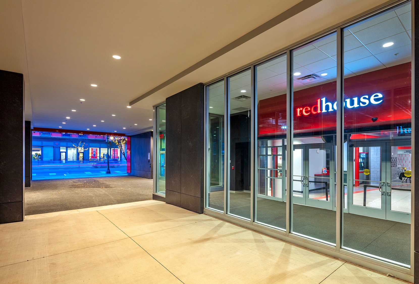
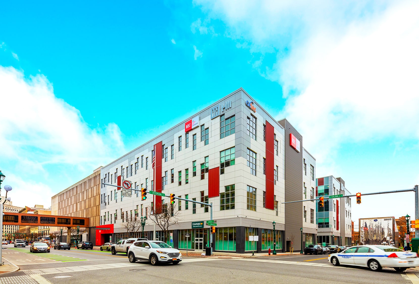
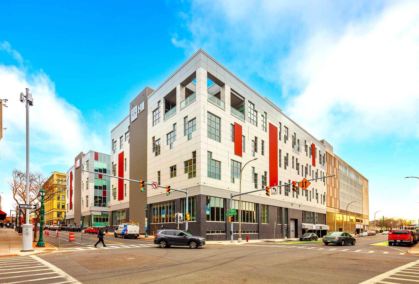
The City Center redevelopment transformed the historic former Sibley’s Department Store and Keith’s Theatre block in downtown Syracuse into a fully revitalized mixed-use destination. The project involved the adaptive reuse and reconstruction of a significant portion of the existing structure, bringing new purpose to one of the city’s most iconic historic buildings while preserving its architectural character.
Now complete, City Center stands as a landmark redevelopment in downtown Syracuse, successfully blending historic preservation with contemporary mixed-use functionality and restoring a long-standing architectural icon to active use.