Homer Family Practice
Homer, NY
Client: Family Health Network of Central New York
Size: 12,200 sq. ft.
Architect: HOLT Architects P.C.
Date Completed: June 2025
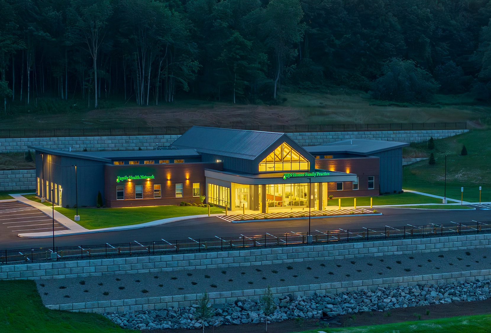
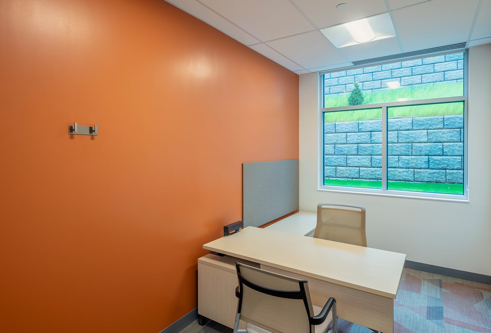
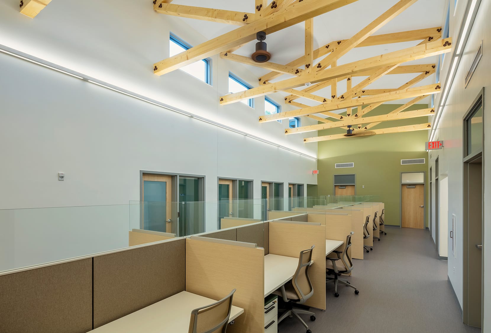
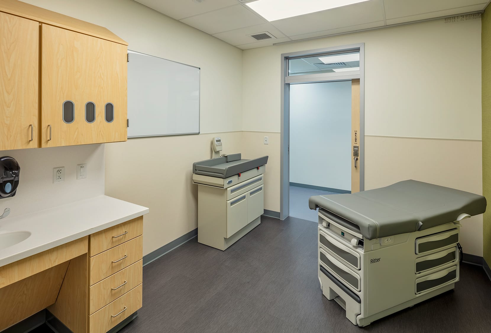
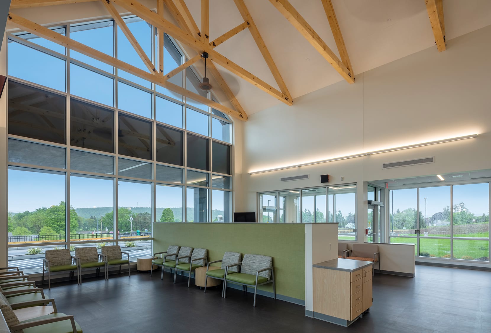
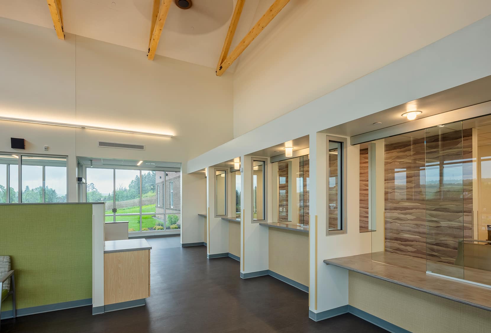
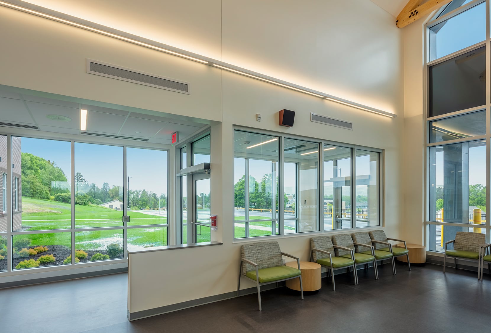
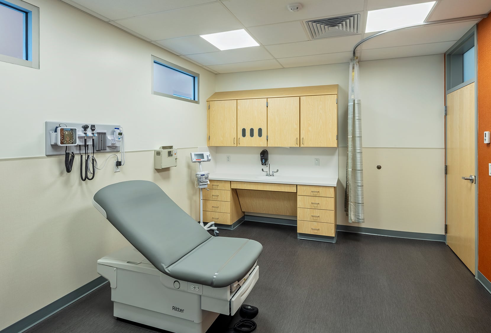
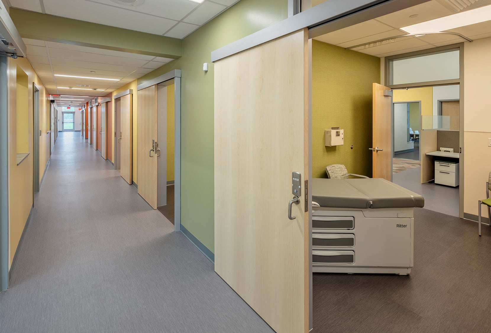
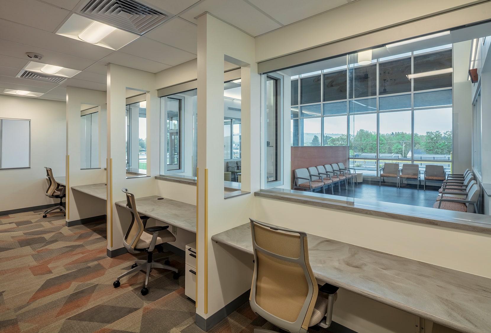
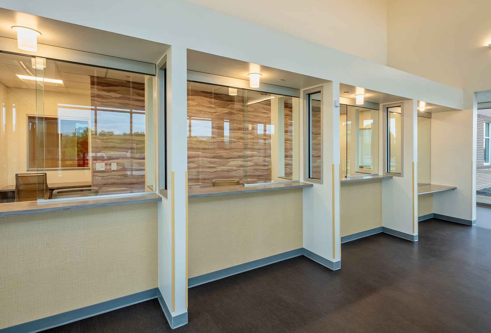
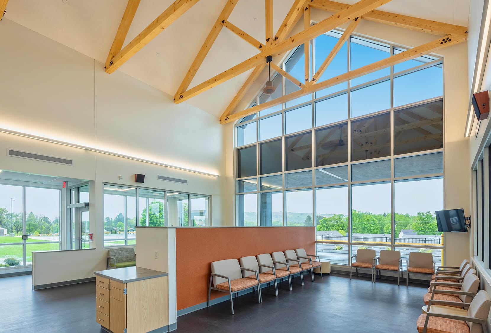
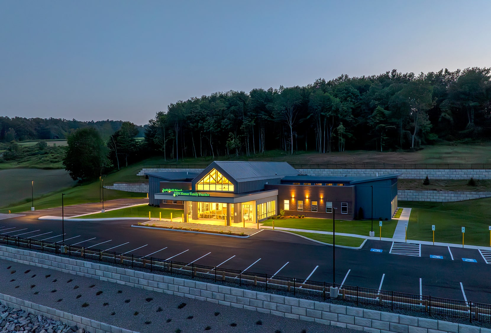
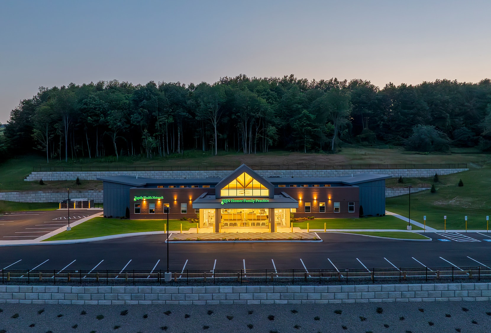
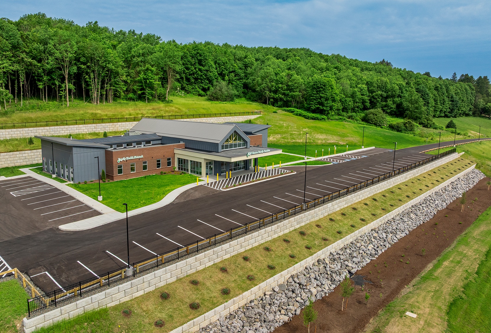
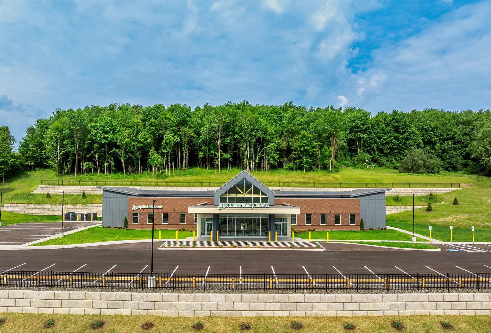
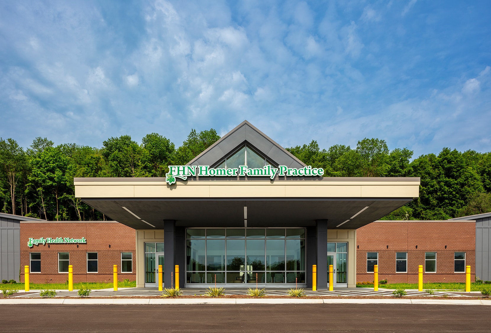
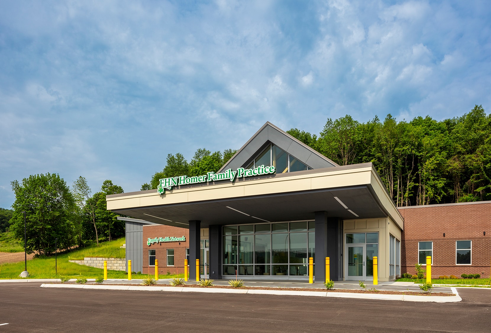
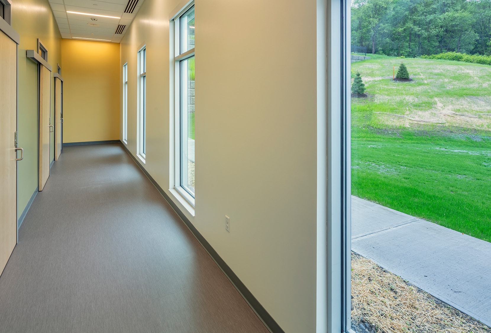
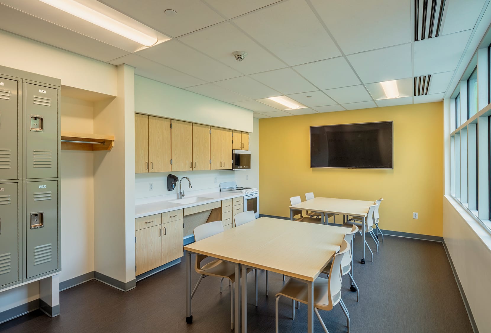
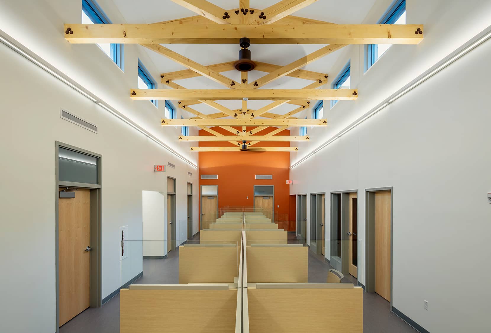
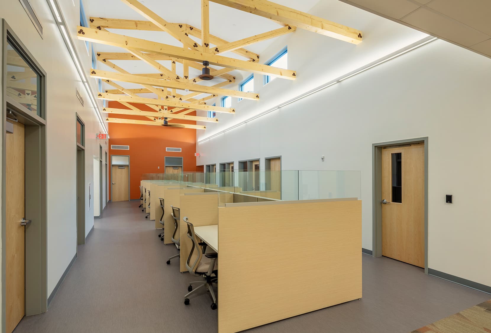
The new Homer Family Practice, which opened in June 2025, expands access to essential healthcare services in Homer and the surrounding communities through a purpose-built outpatient facility for Family Health Network of Central New York. Designed by HOLT Architects, the project delivers a modern, patient-centered environment that supports primary care, pediatric, obstetric, and gynecologic services under one roof while accommodating future growth. The facility was designed to meet New York State Article 28 requirements, ensuring compliance with healthcare standards while prioritizing efficiency, safety, and patient comfort.
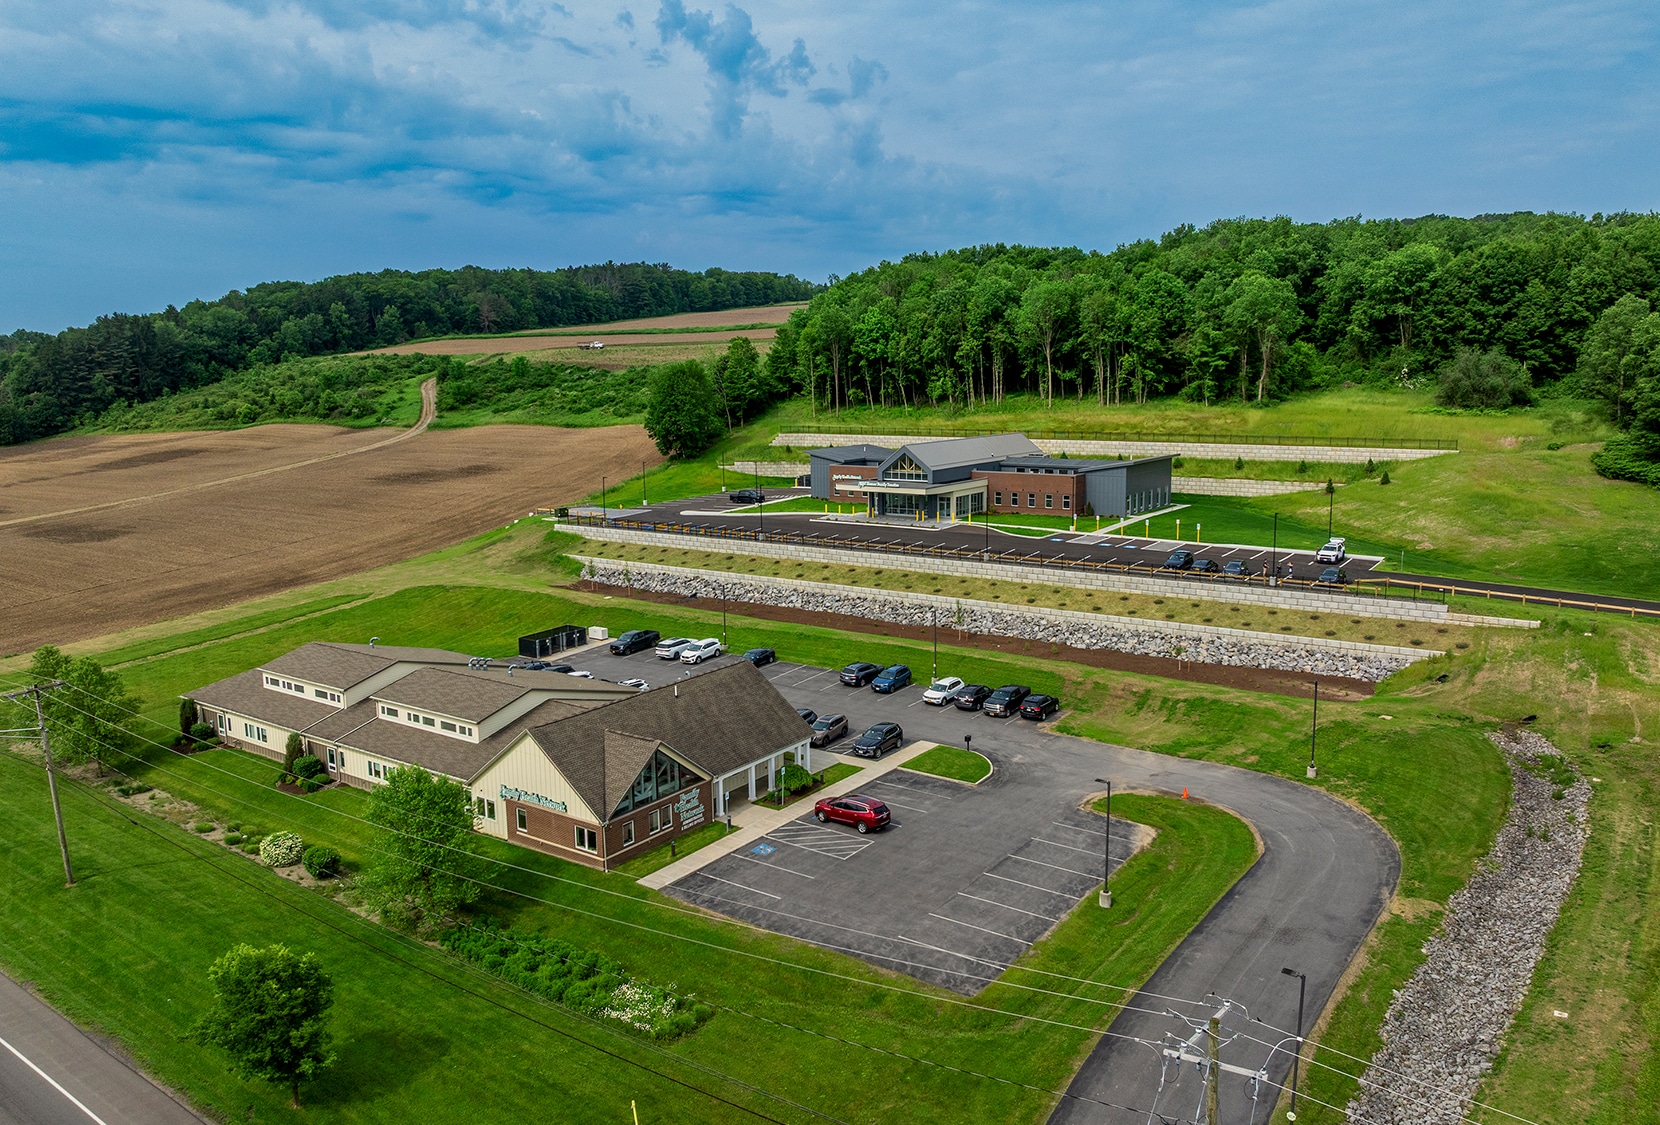
Construction included significant site development to address the sloped terrain, including hillside grading, the installation of four retaining walls, and the construction of a new access road connecting the medical office building to the existing campus. These improvements created a unified healthcare campus while improving long-term accessibility and circulation.
The new Homer Family Practice location strengthens access to essential healthcare services for Homer, NY, and surrounding communities while advancing Family Health Network’s mission to provide high-quality, equitable care throughout Central New York. By combining modern clinical spaces with thoughtful site planning and patient-focused design, the project delivers a lasting investment in the health and well-being of the region.