INFICON Expansion
Syracuse, NY
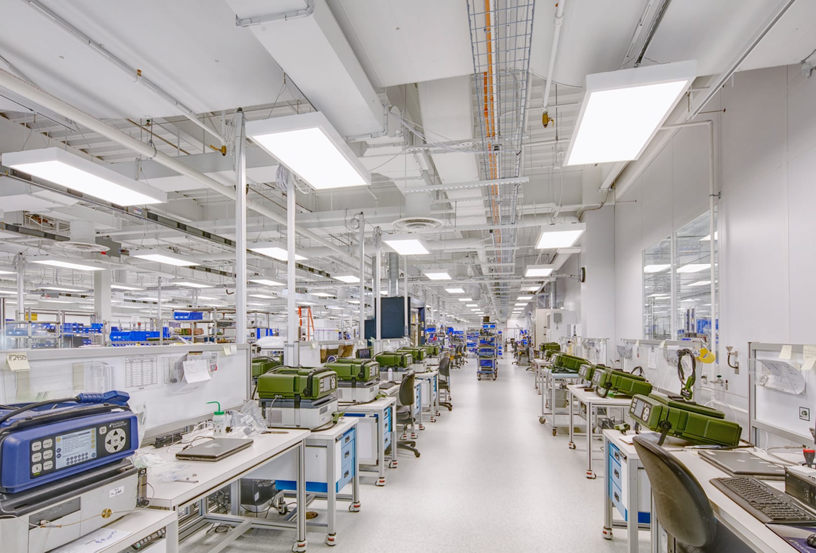
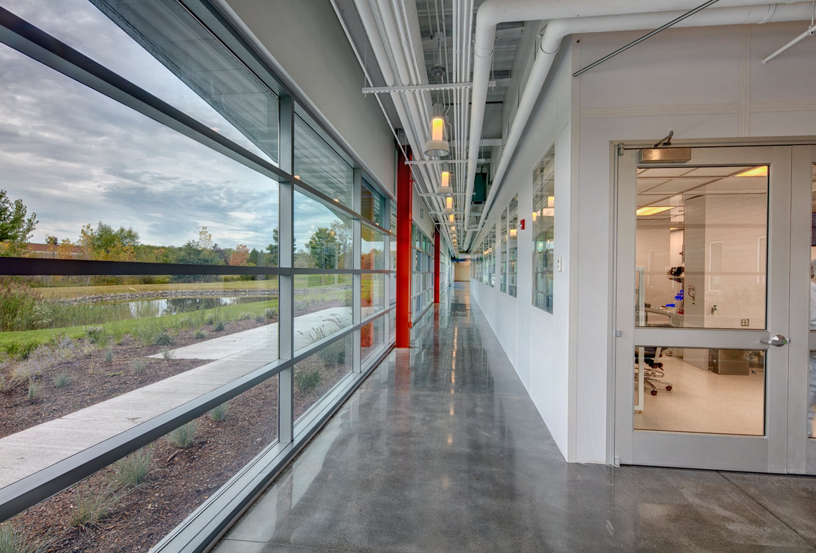
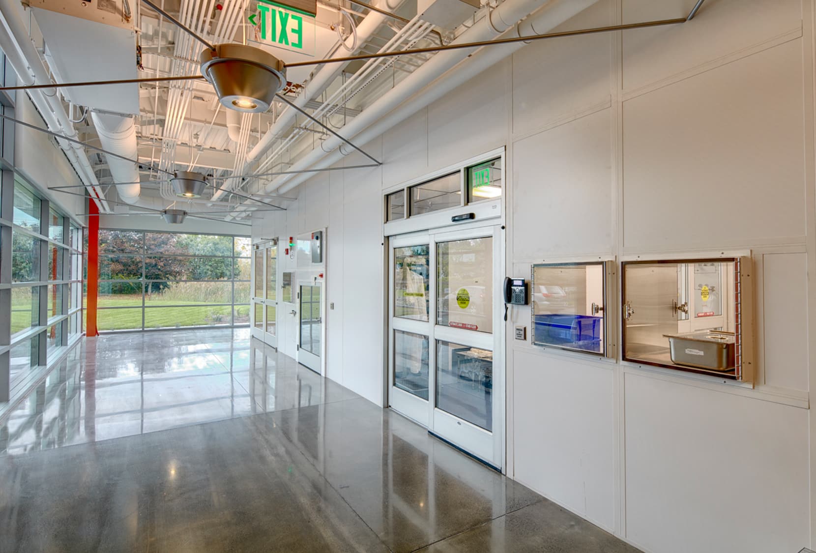
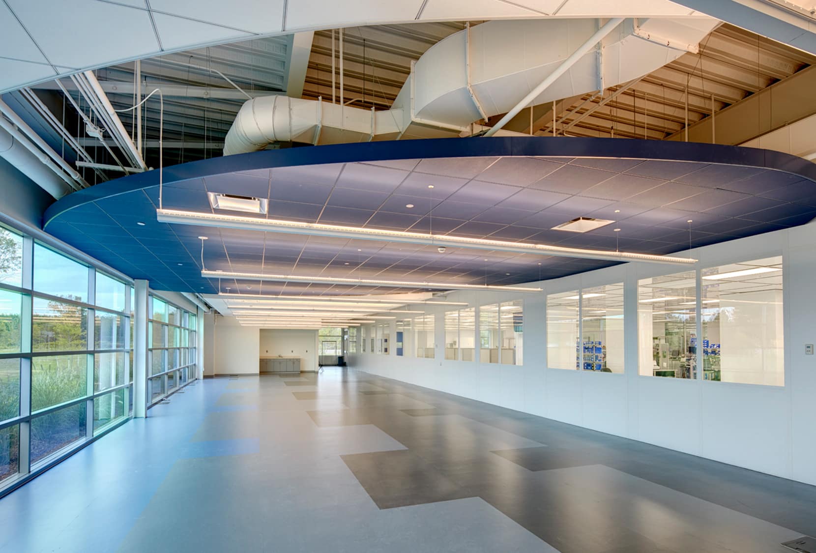
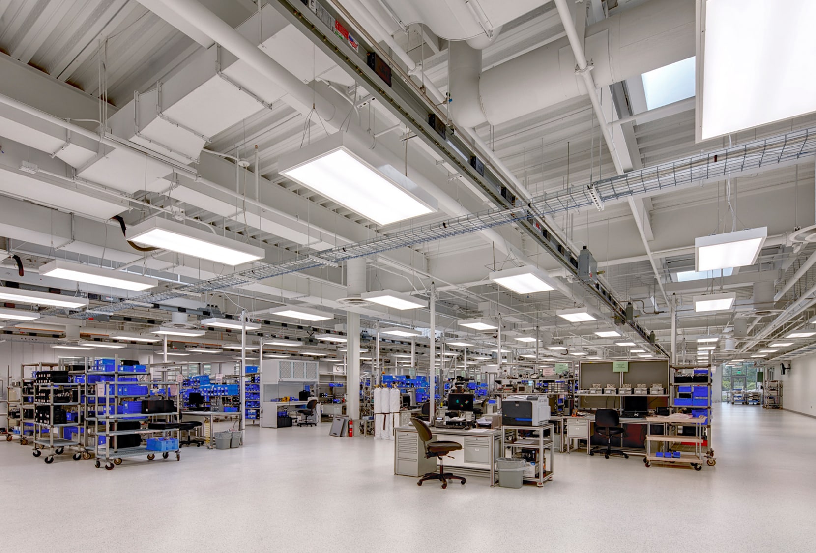
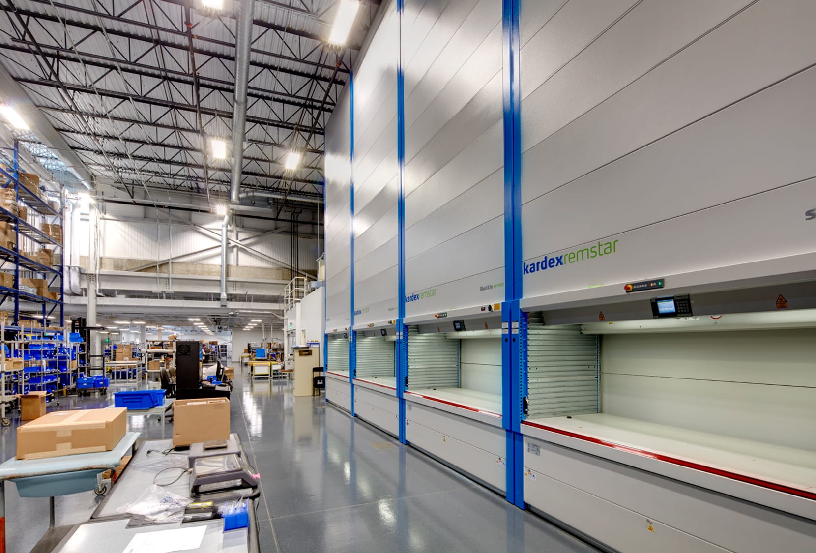
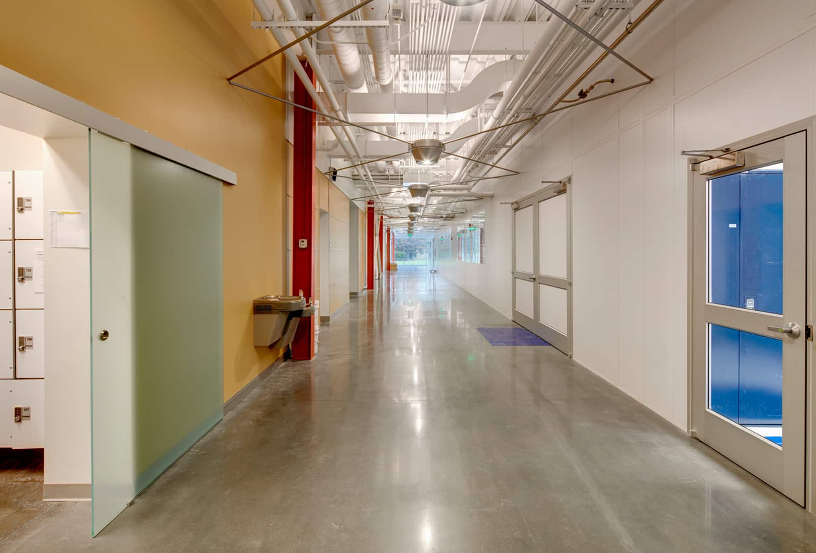
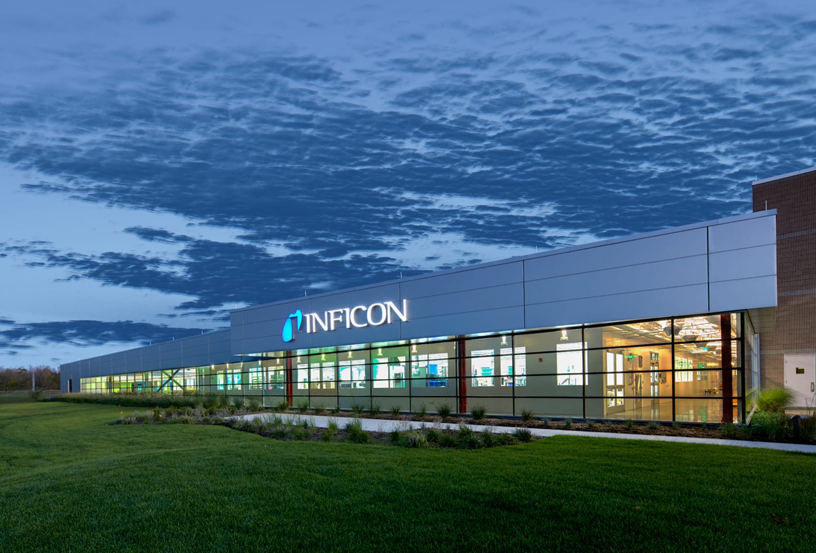
Hayner Hoyt served as Construction Manager for the 70,000 sq ft expansion and renovation for INFICON’s East Syracuse location. The new expansion included offices, warehouse space, and both 10K and 100K clean rooms. The clean rooms are used to manufacture particle sensors, thin film sensors, and AMS. Renovations included a new auxiliary services space and offices.
Hayner Hoyt also coordinated extensive pre-construction site work and environmental studies, as well as finished site work, including additional parking lots and a stormwater retention system.