Redhouse
Syracuse, NY
Client: Redhouse
Size: 43,000 sq. ft.
Architect: Schopfer Architects, LLP
Date Completed: March 2018
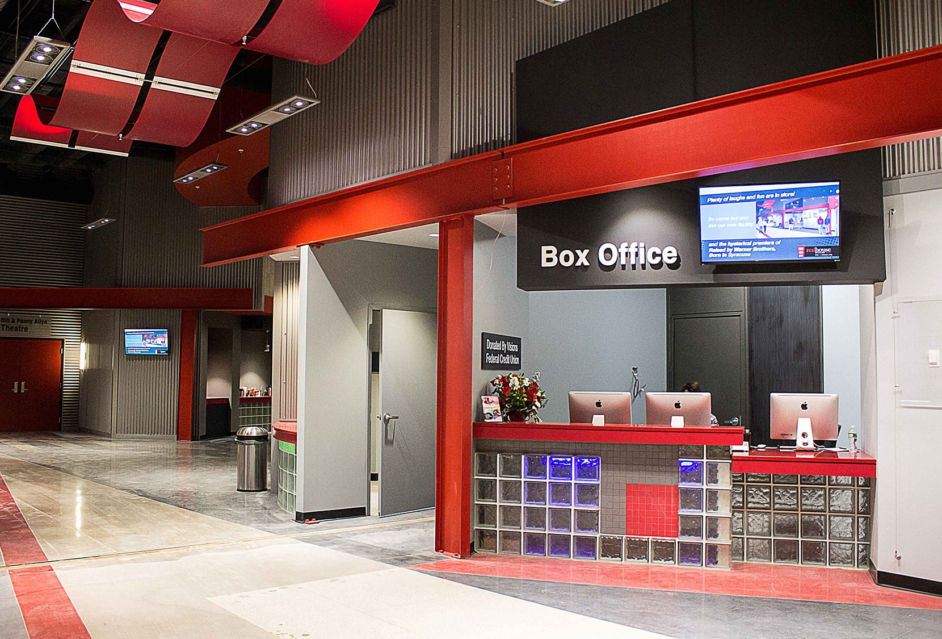
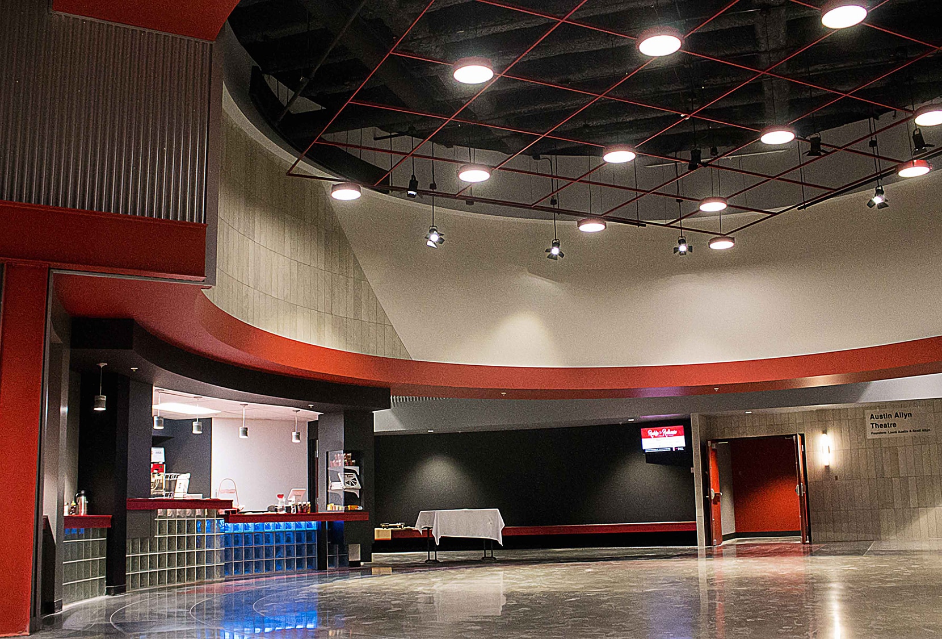
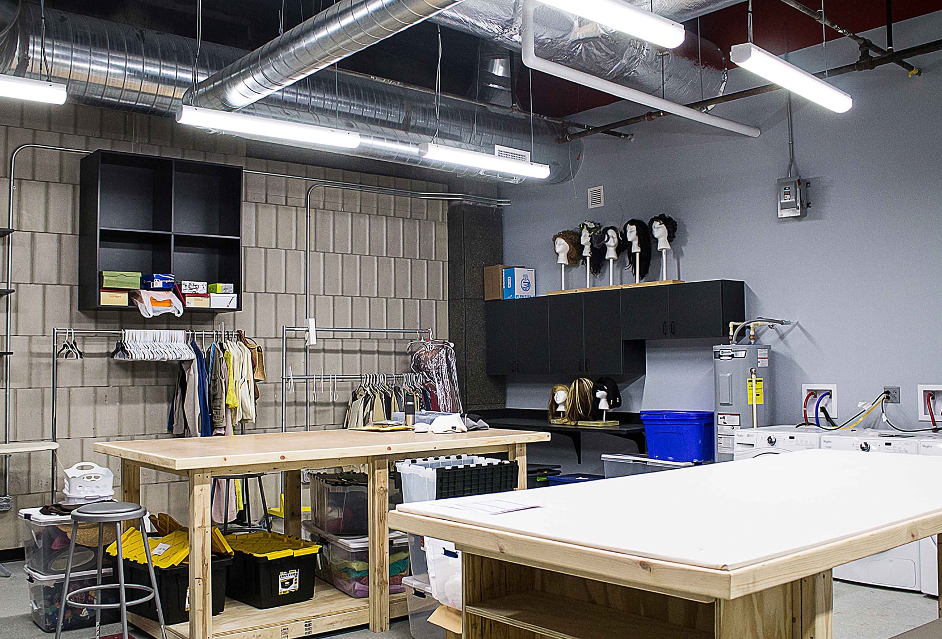
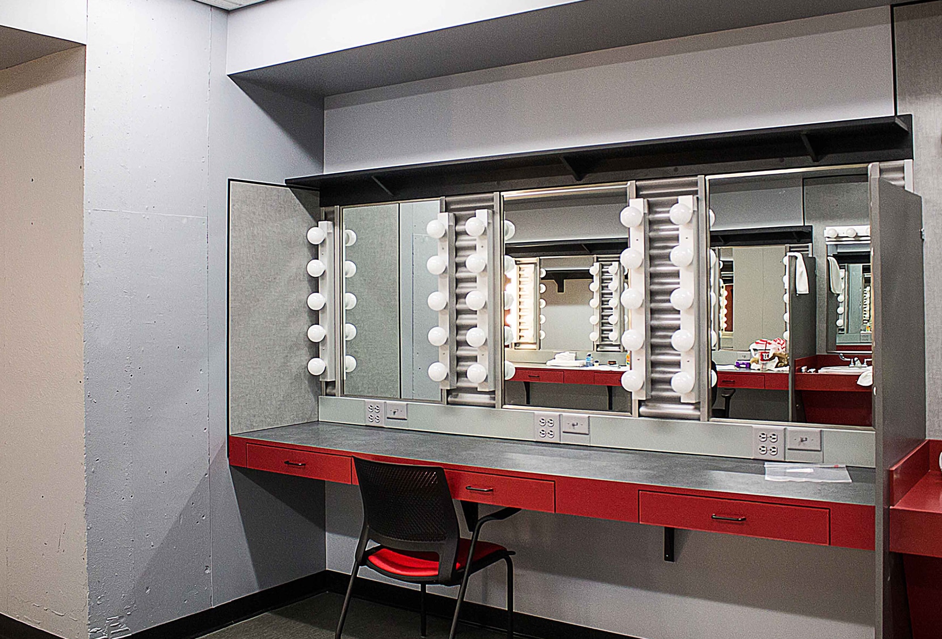
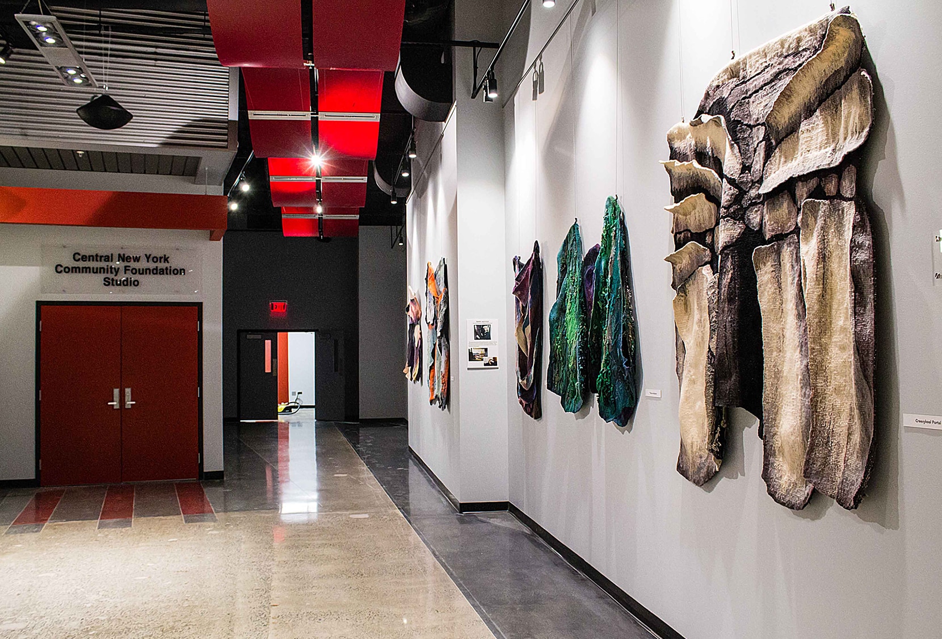
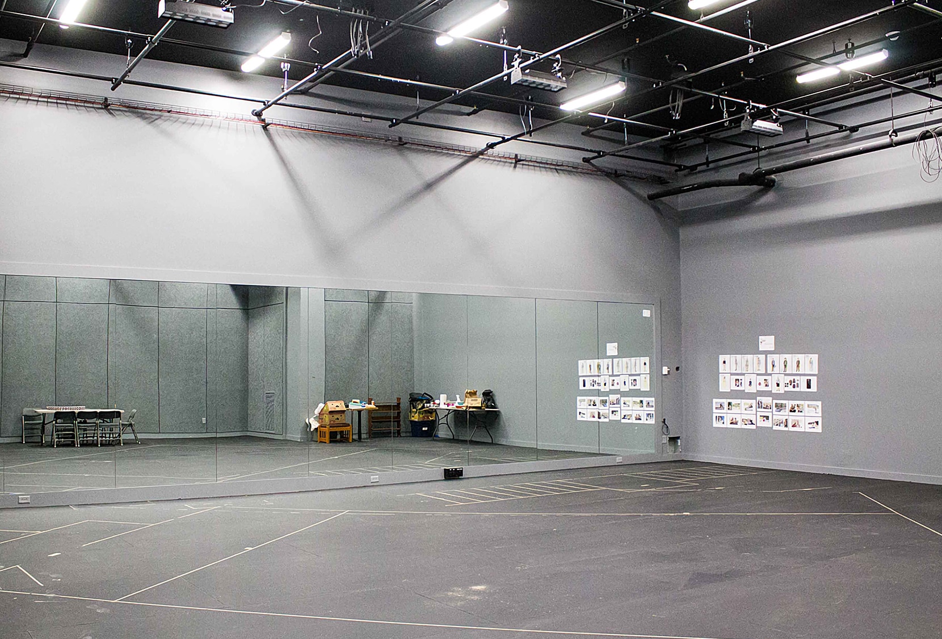
The Redhouse Arts Center was developed to support the continued growth of Redhouse’s artistic, educational, and community outreach programs, replacing its former 12,000-square-foot facility with a new 43,000-square-foot performing arts venue within Syracuse’s City Center mixed-use development.
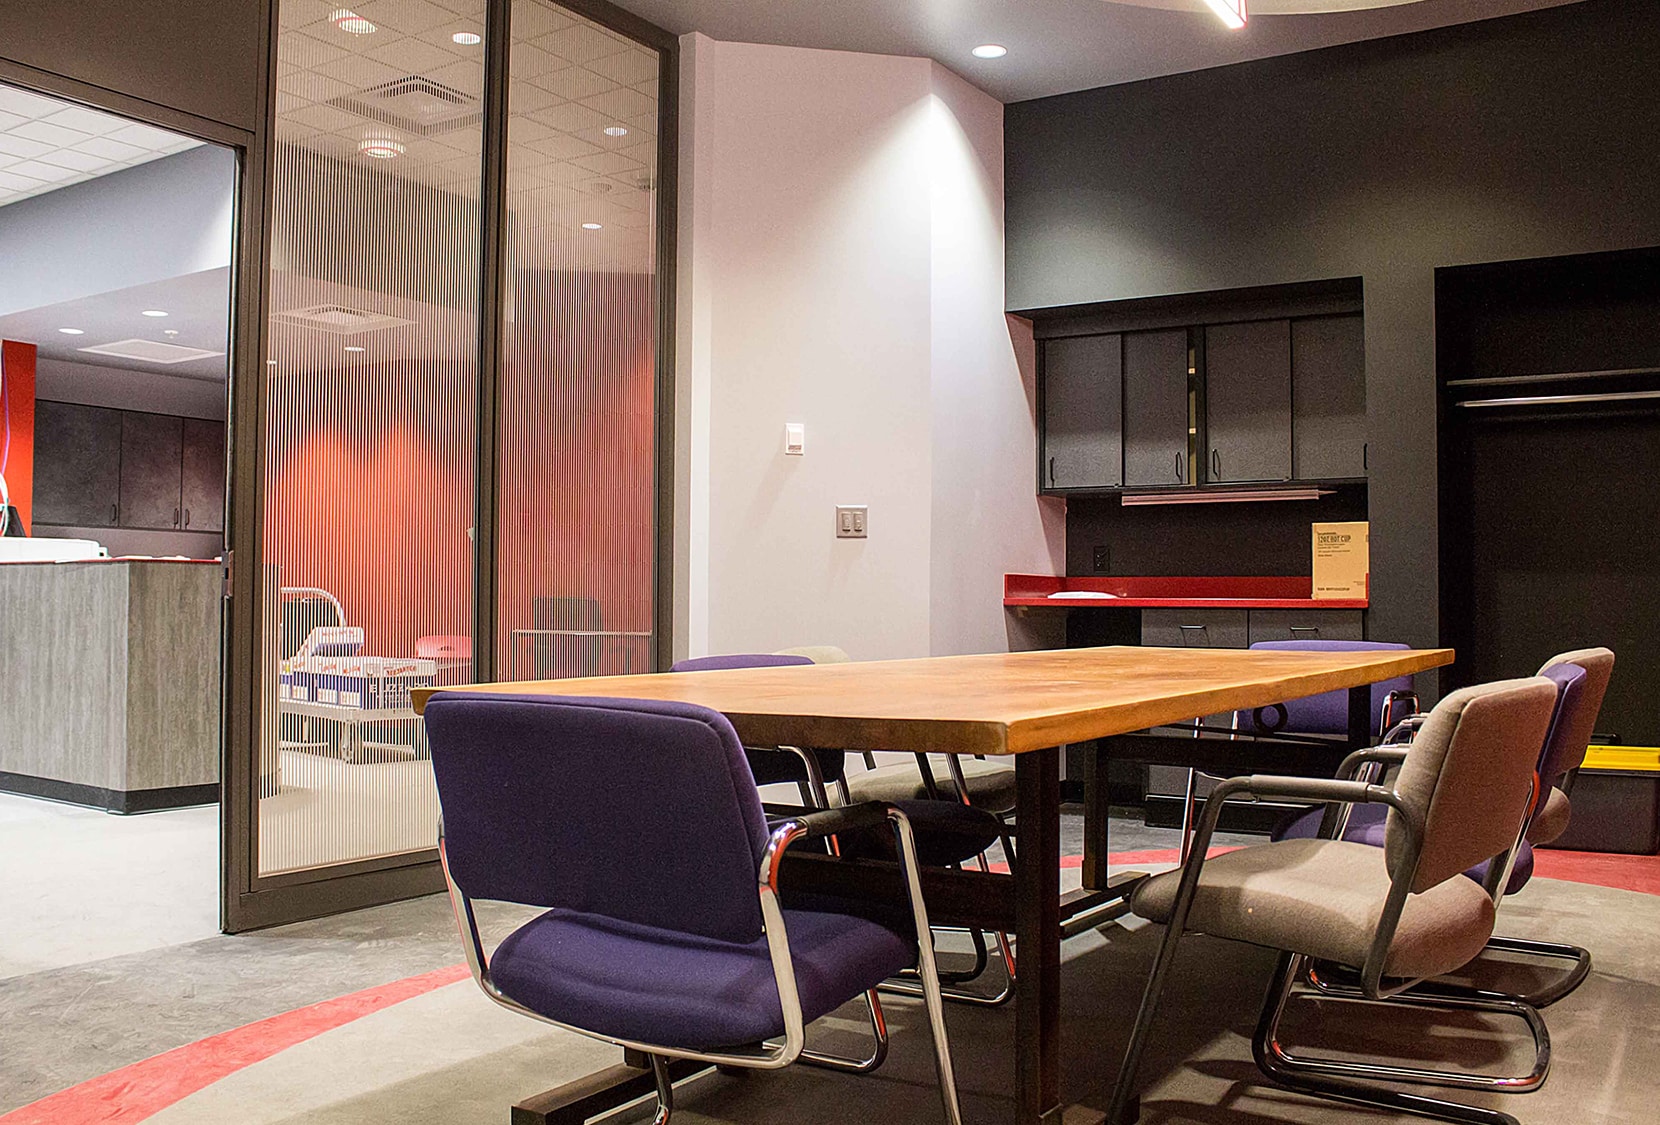
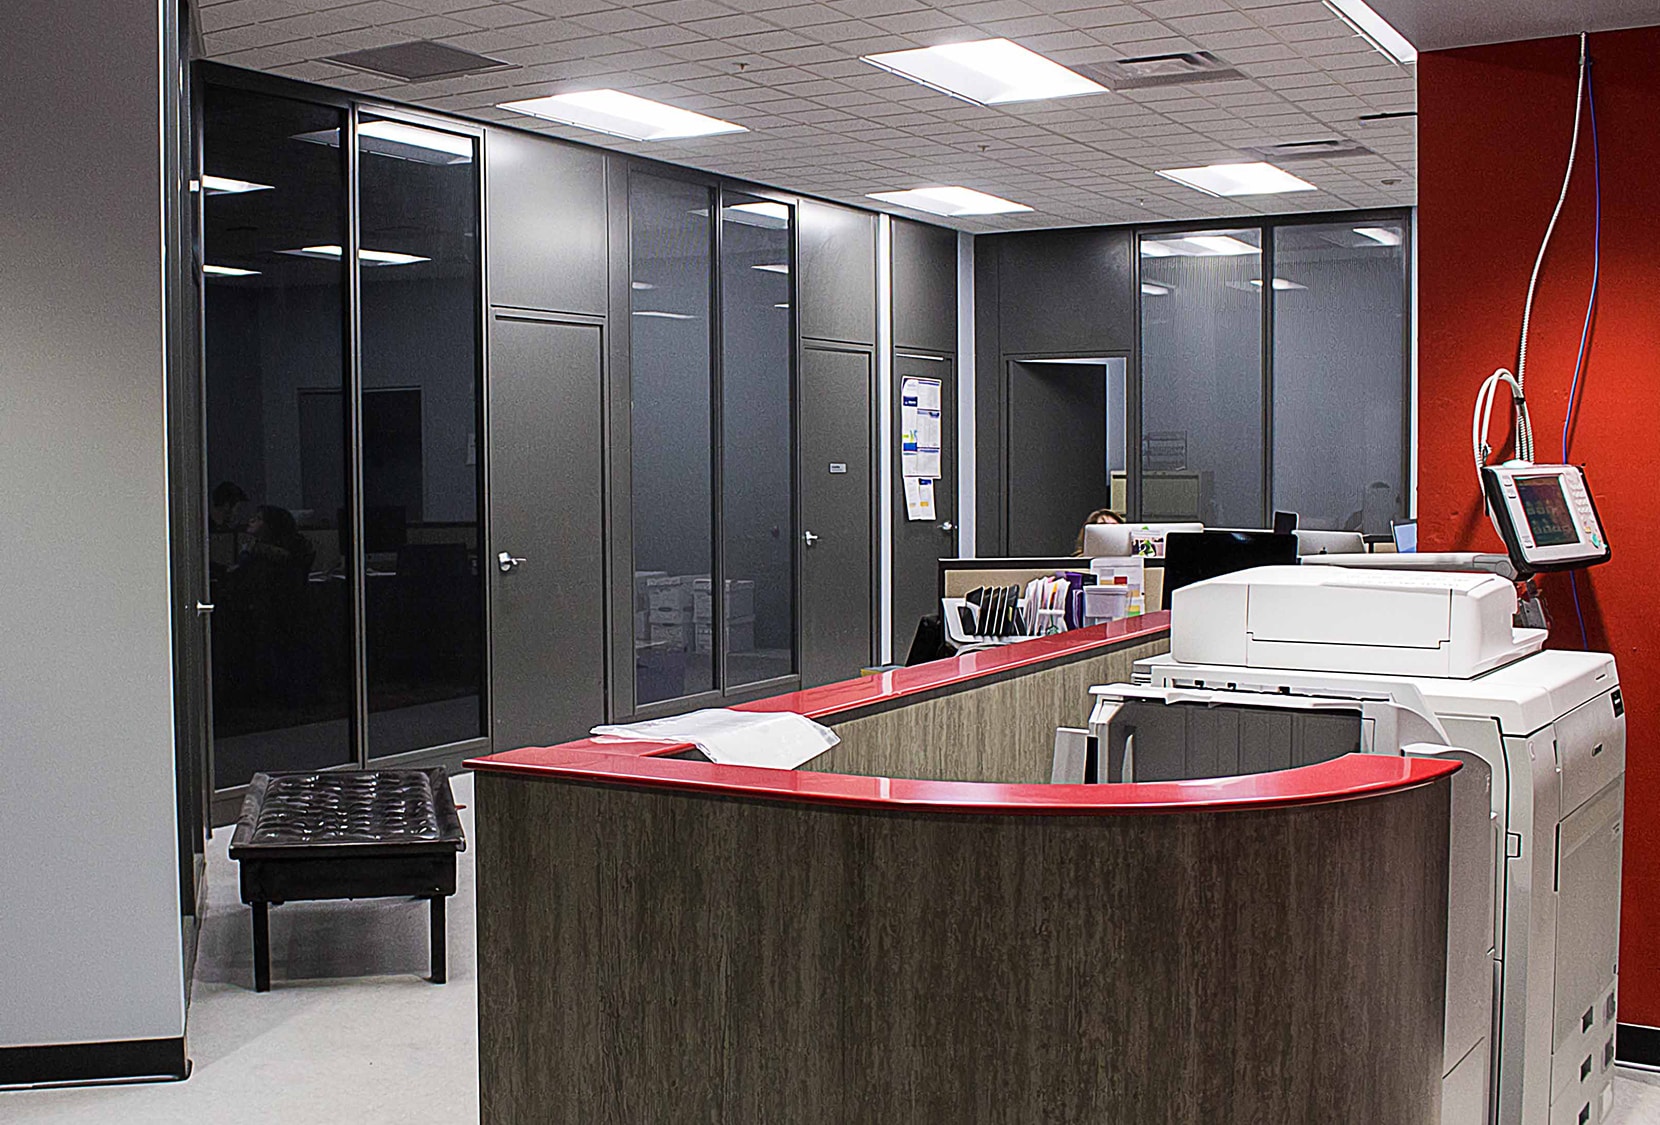
In recognition of the building’s history as the former Sibley’s department store, the design thoughtfully preserves and highlights elements of the original structure. Salvaged windows were repurposed as interior wall features within the administrative wing, and decorative wall tile was incorporated to honor and visually reference the building’s past, creating a meaningful connection between its historic identity and its new life as a performing arts center.