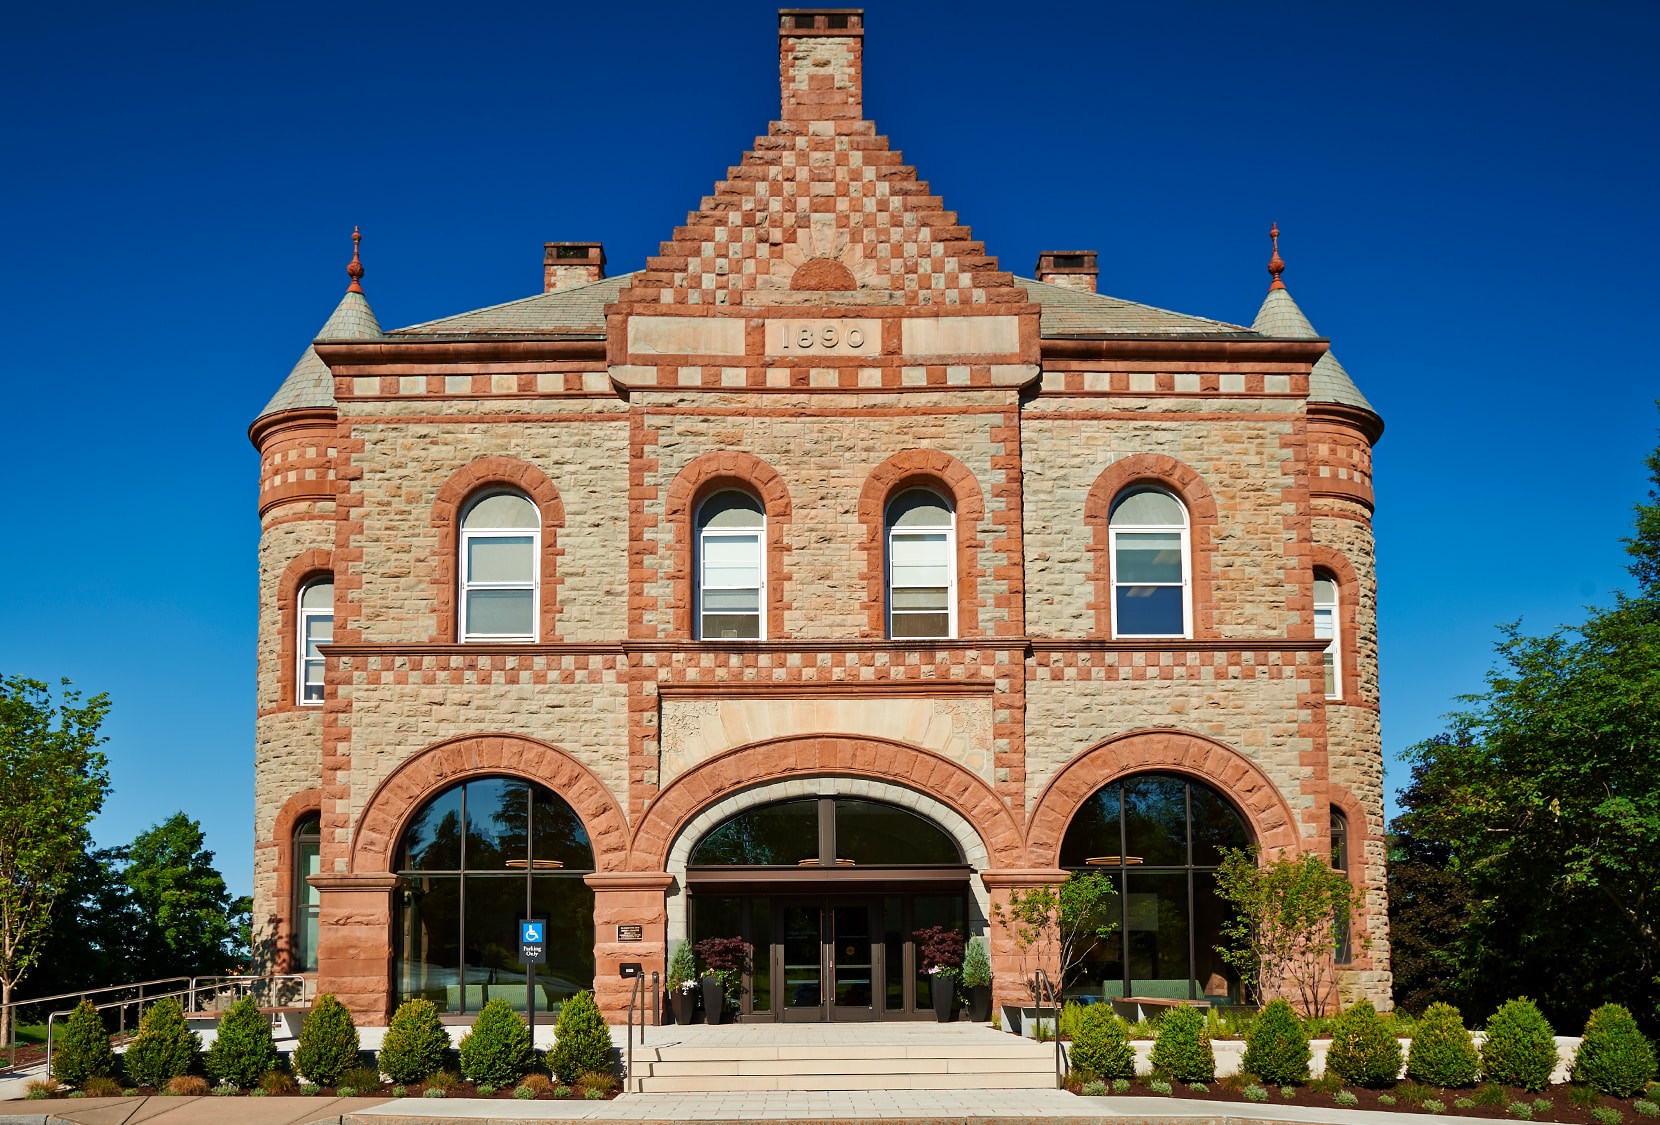
Hurwitz Admission Center
Hamilton, NY
Client: Colgate University
Size: 5,000 sq. ft.
Architect: Sasaki Associates, Inc.
Date Completed: February 2014
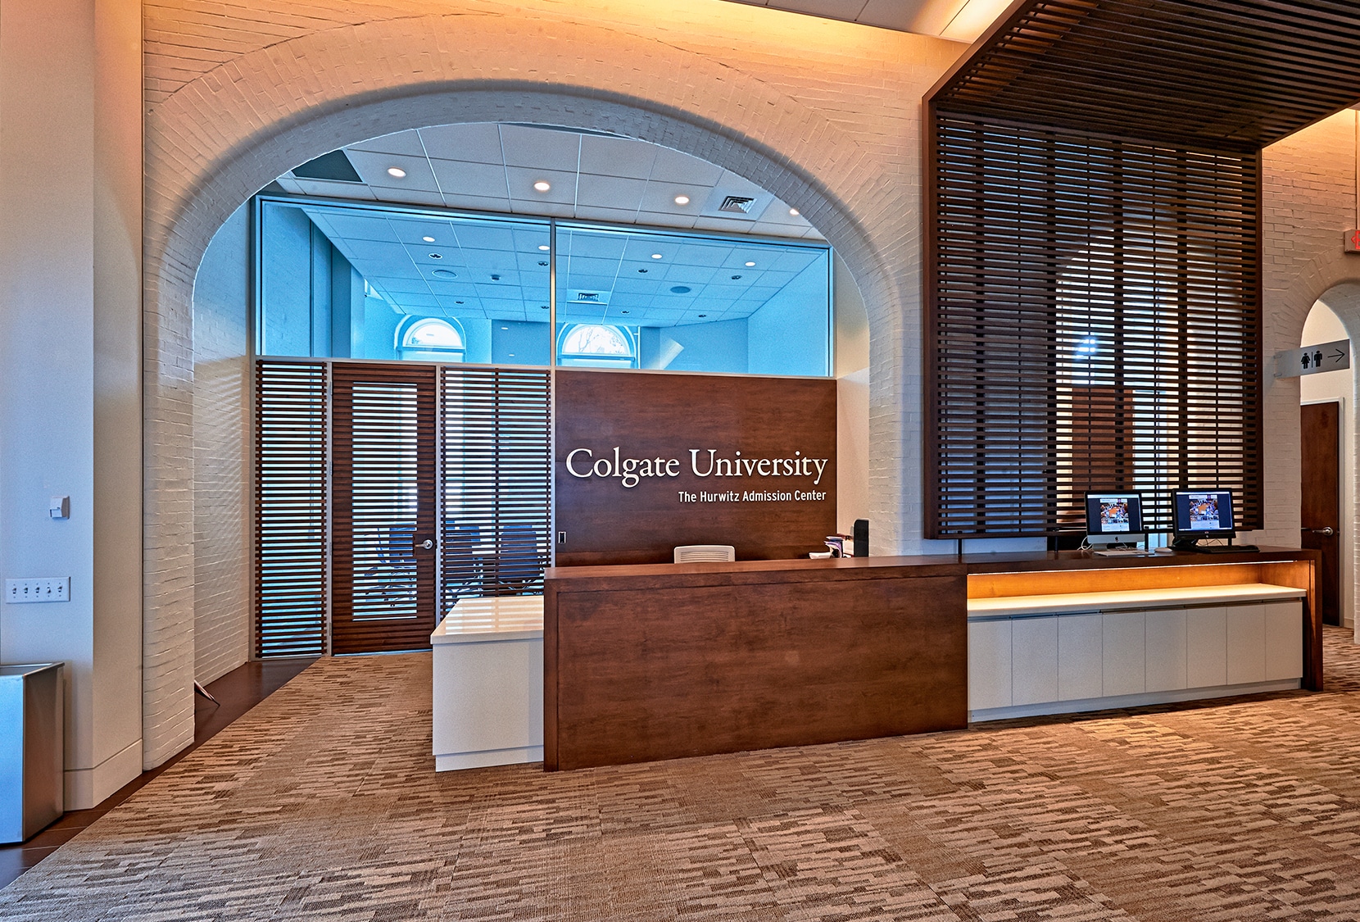
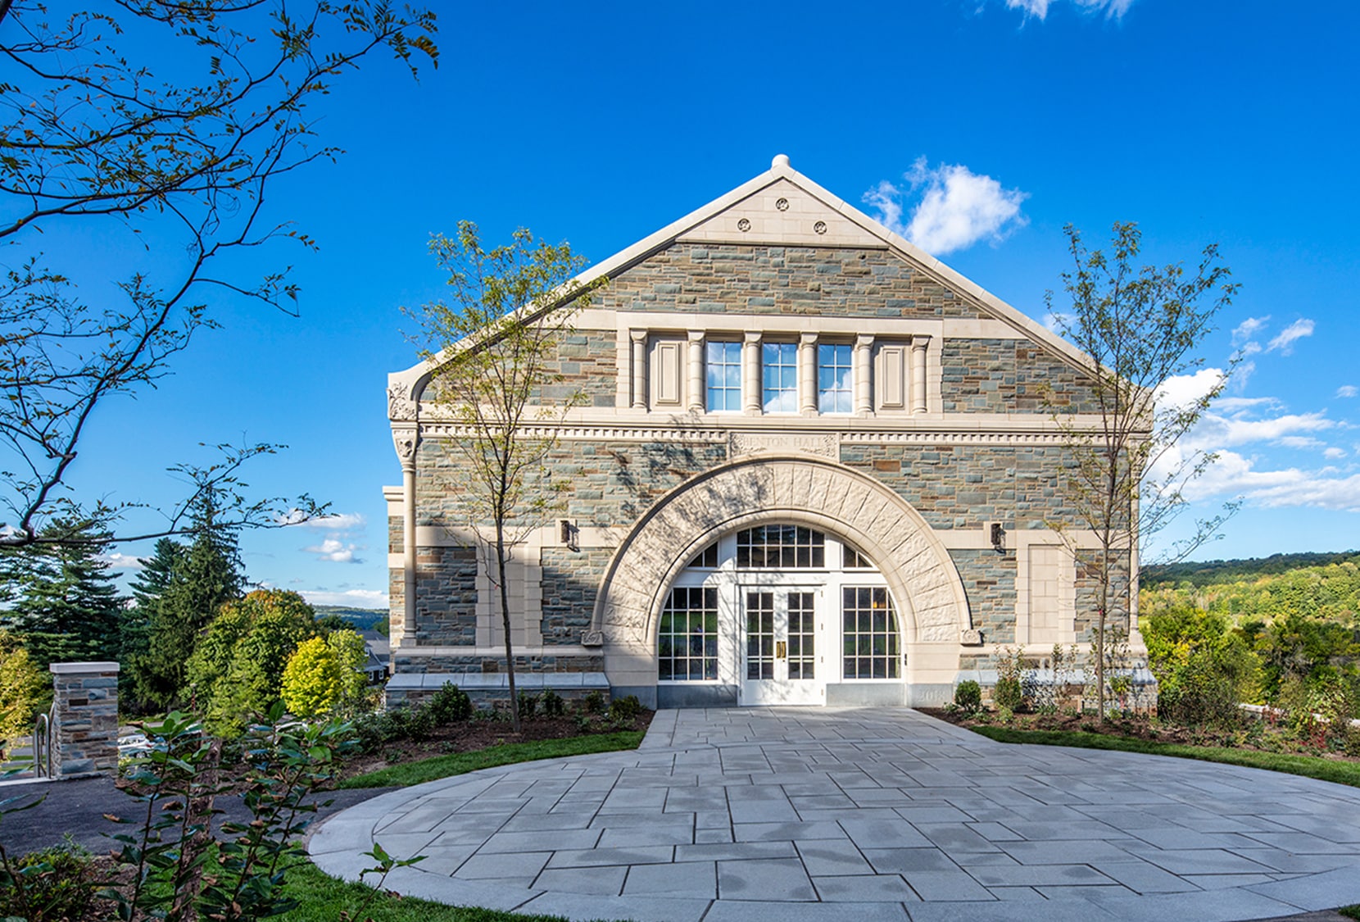
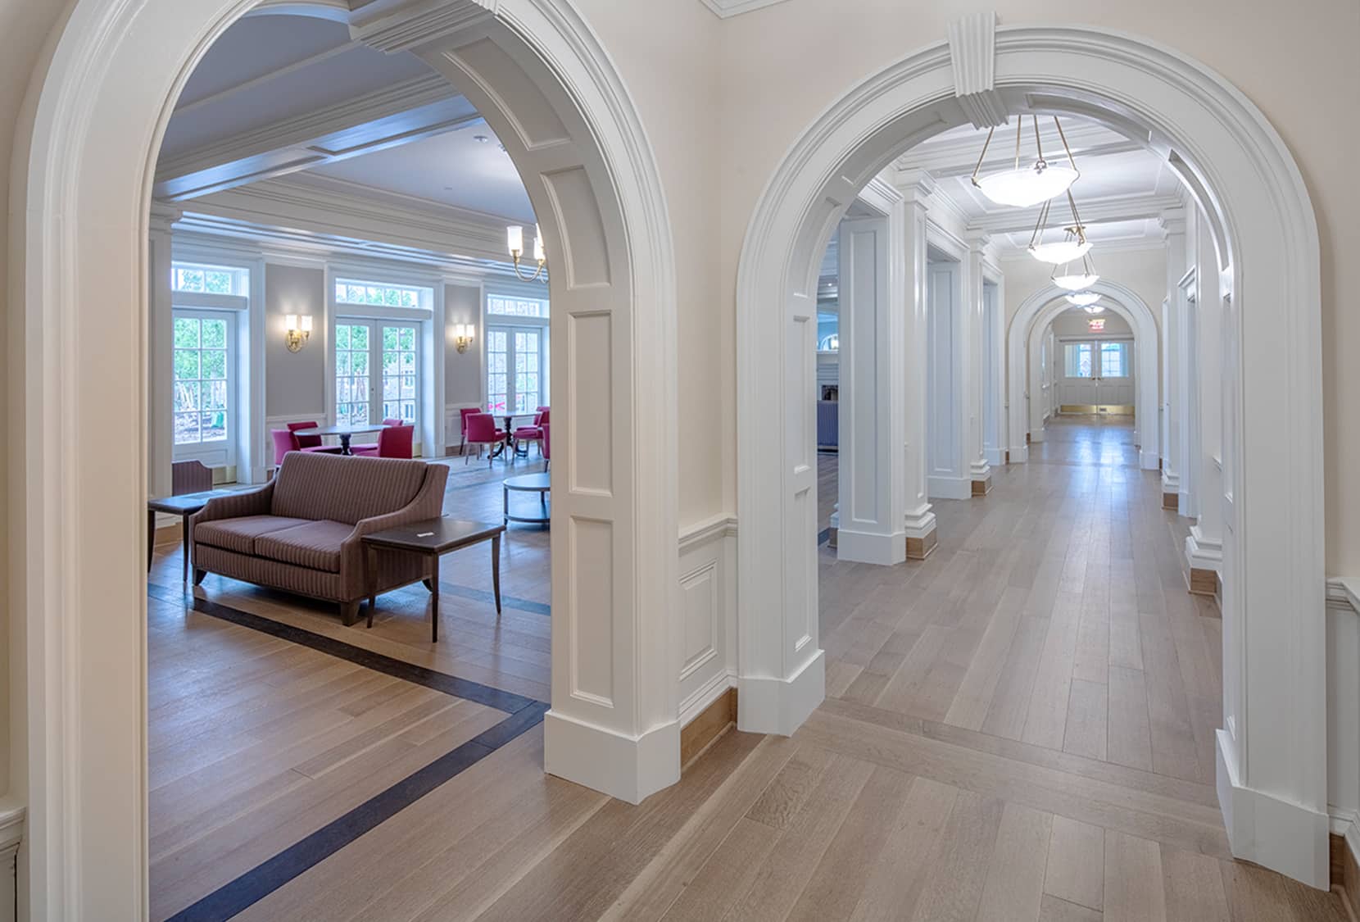
This project consisted of renovating an existing 5,000 sq. ft. space that houses the Colgate Admissions department. The remodeled space enclosed two former patios to create a single approach to the building’s entrance. The waiting room was re-purposed to house a presentation room, and a multi-purpose meeting area was created. New mechanical and HVAC systems were installed. There was also an extensive renovation to the staircase, the entry focal point.