The Mary C. Winder Community Center
Oneida, NY
Client: Turning Stone Enterprises
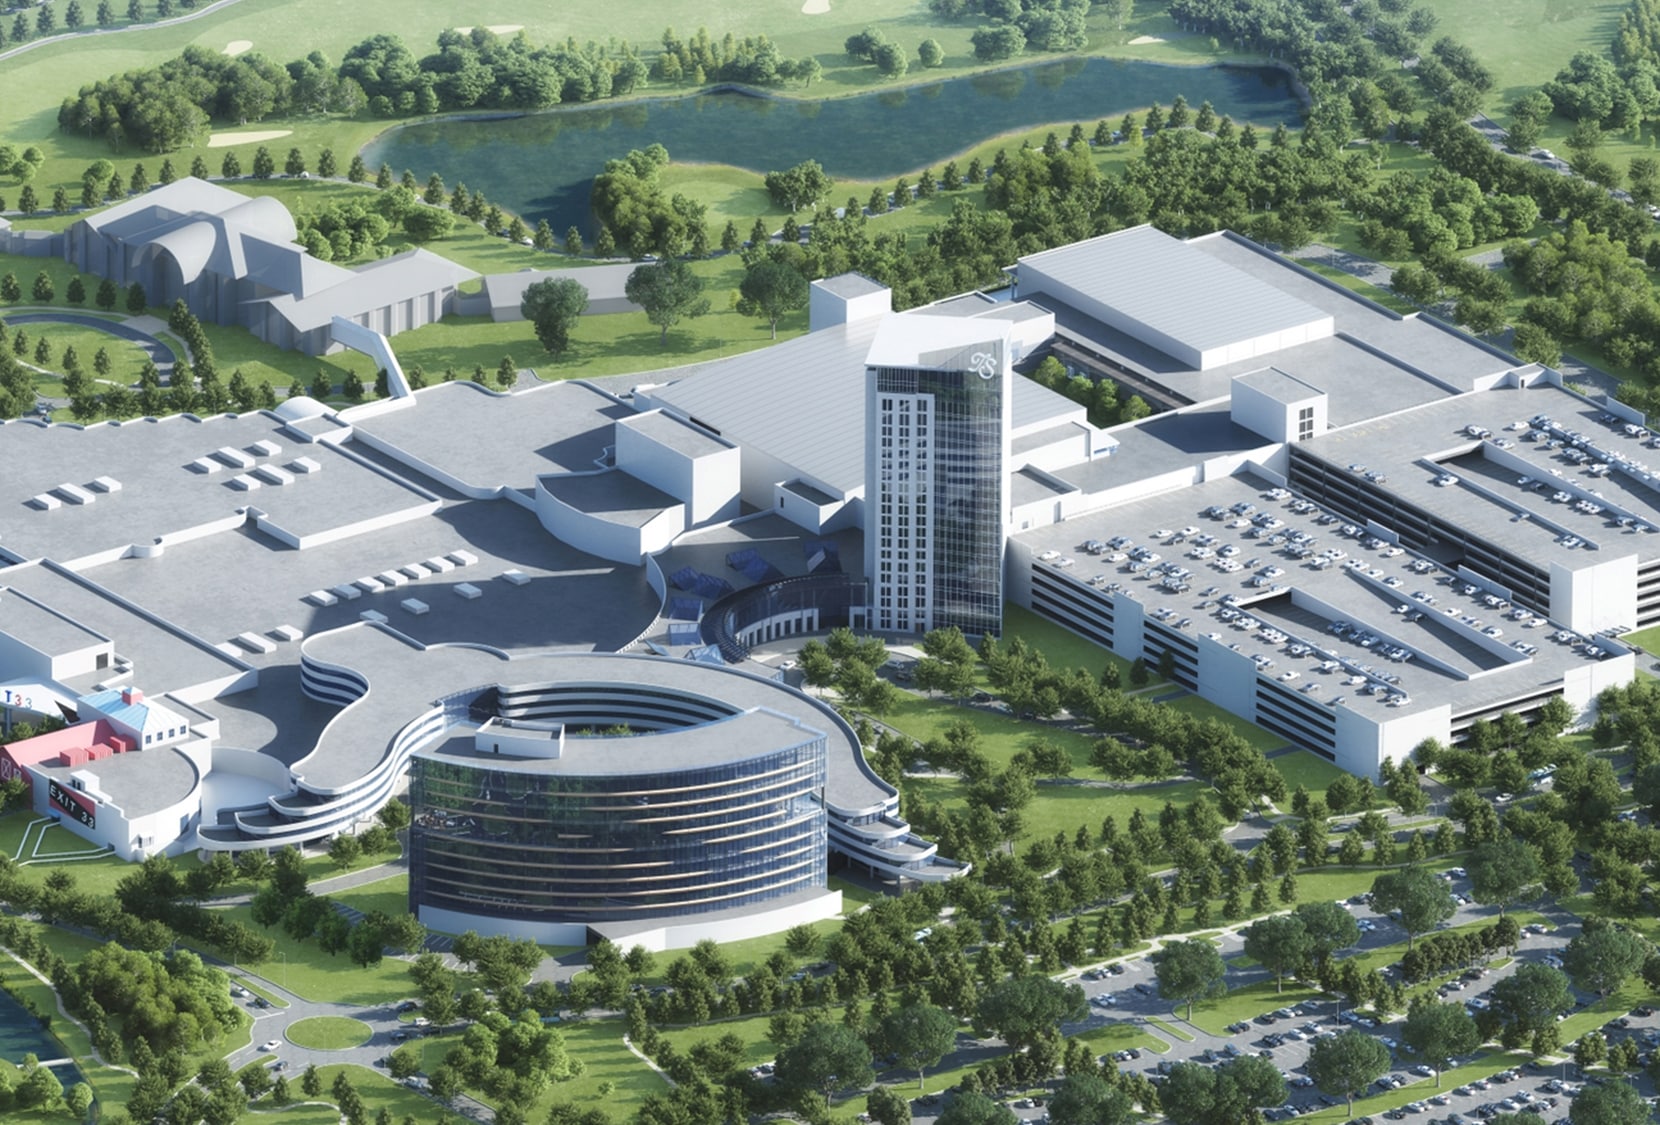
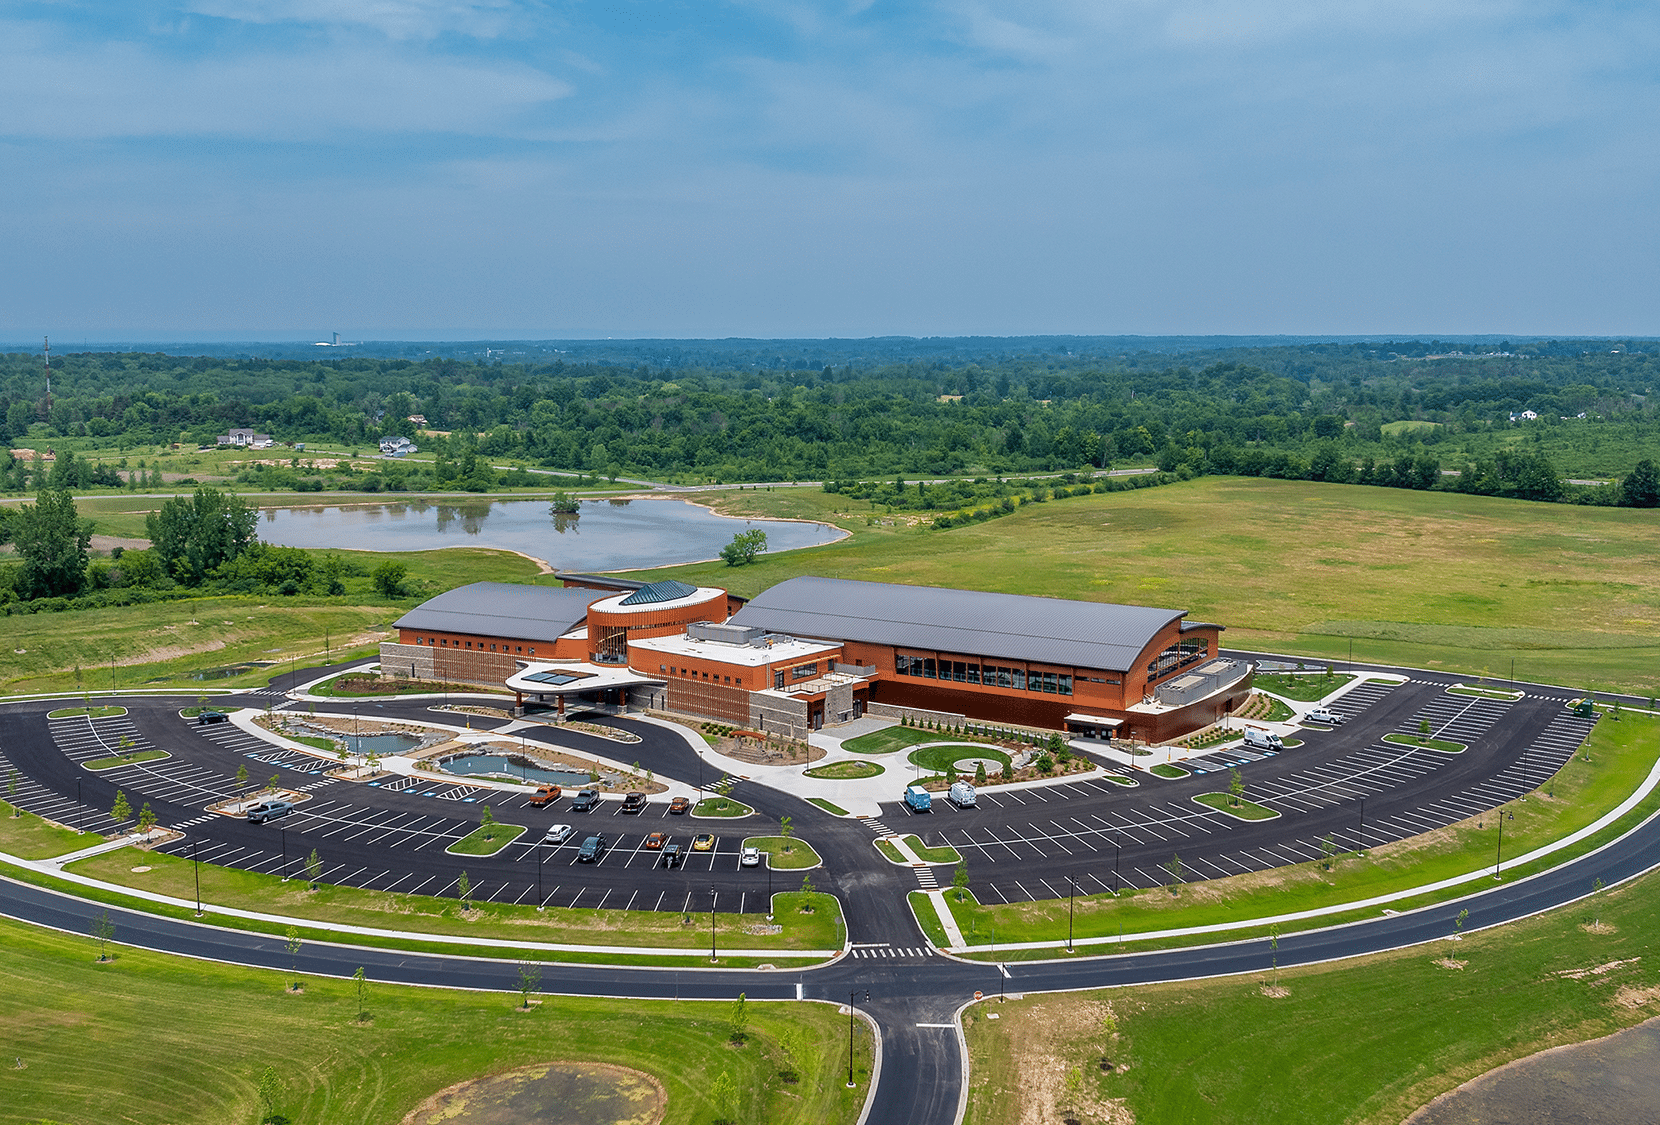
Size: 90,000 sq. ft.
Architect: Dalpos Architects
Date Completed: May 2024
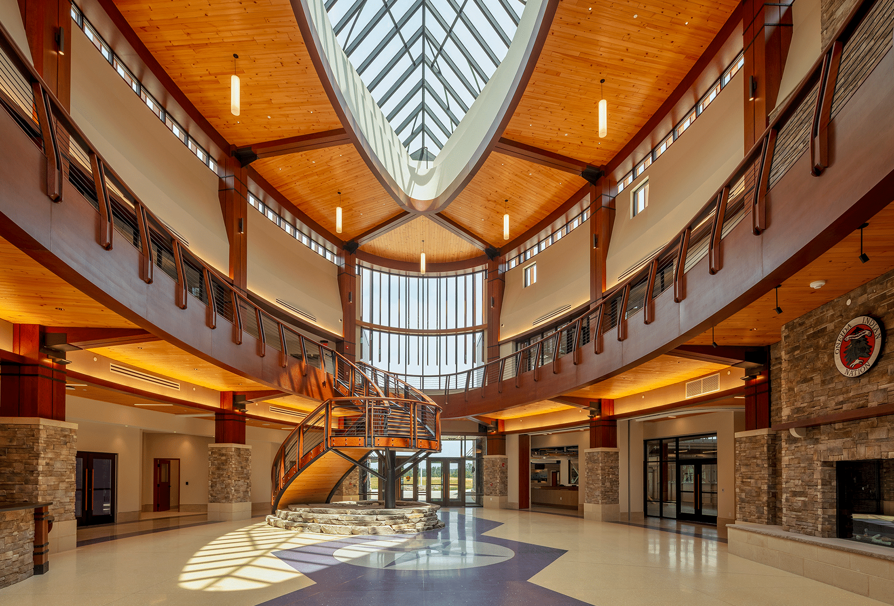
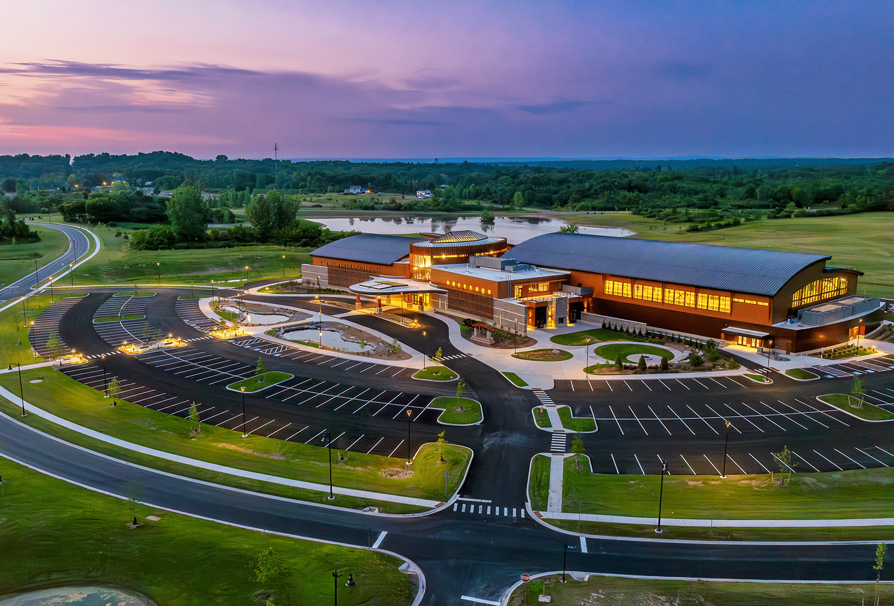
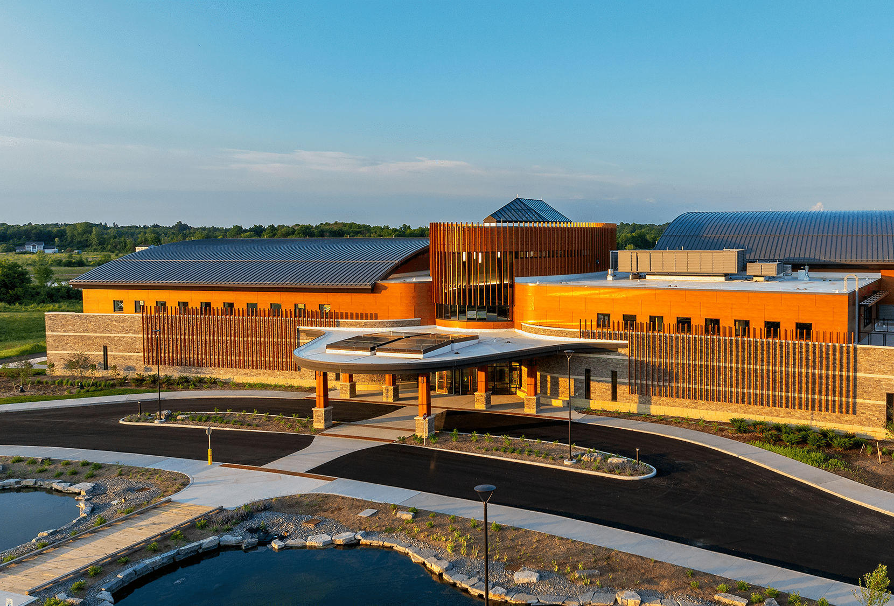
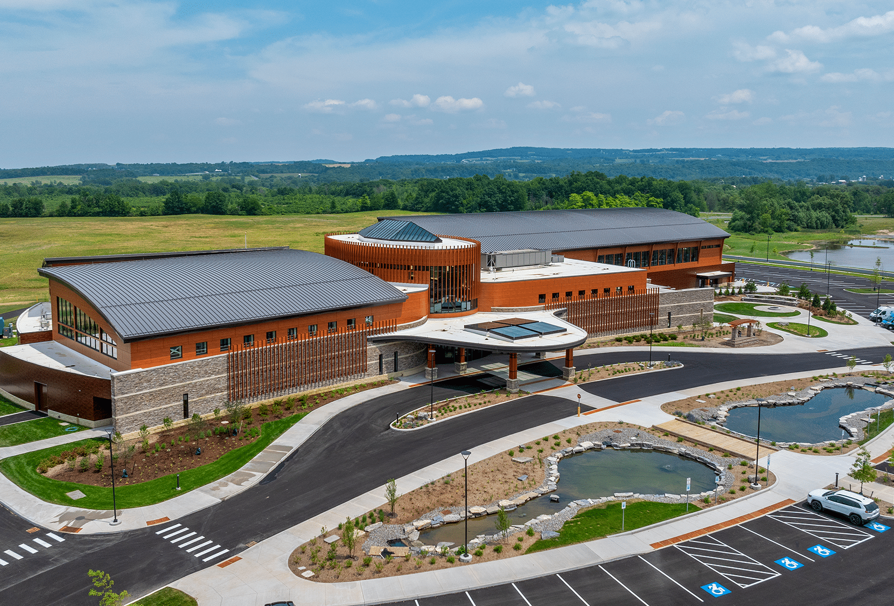
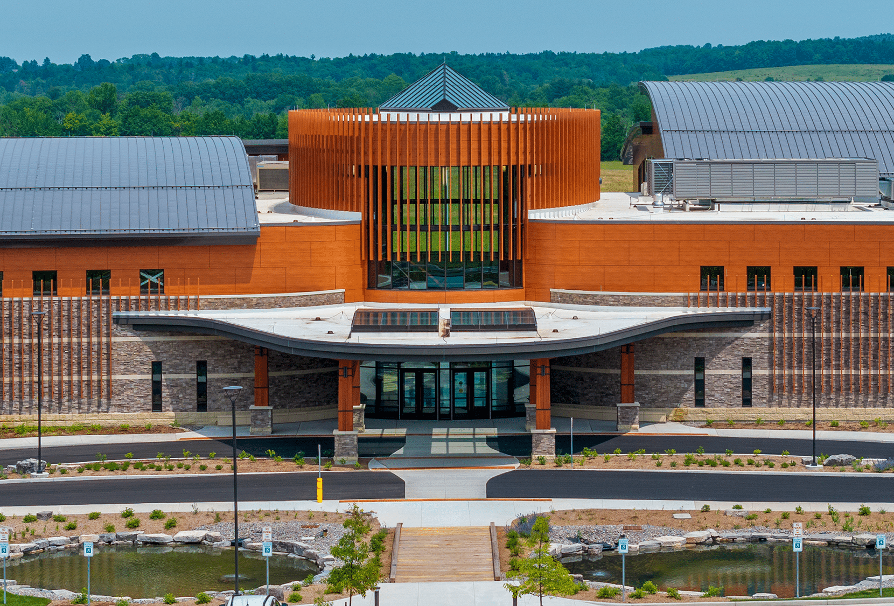
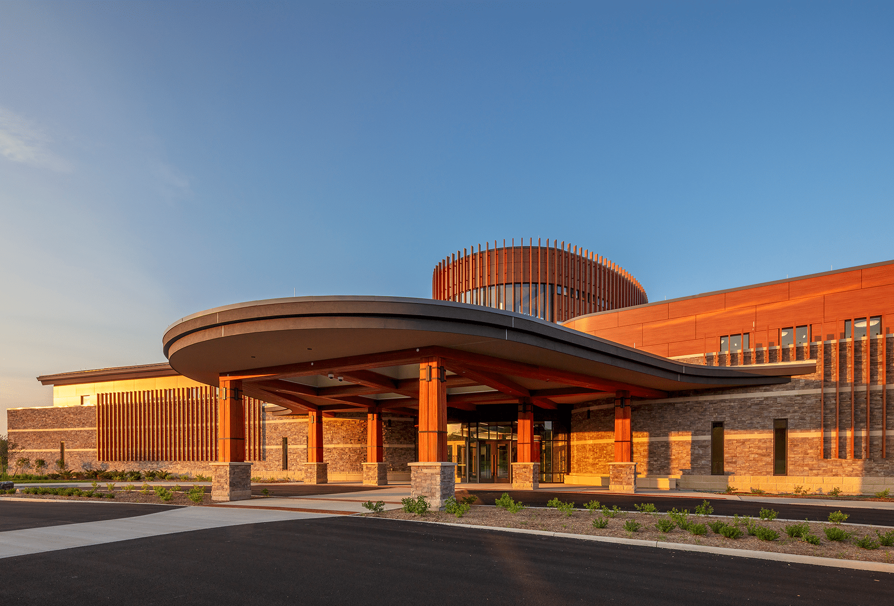
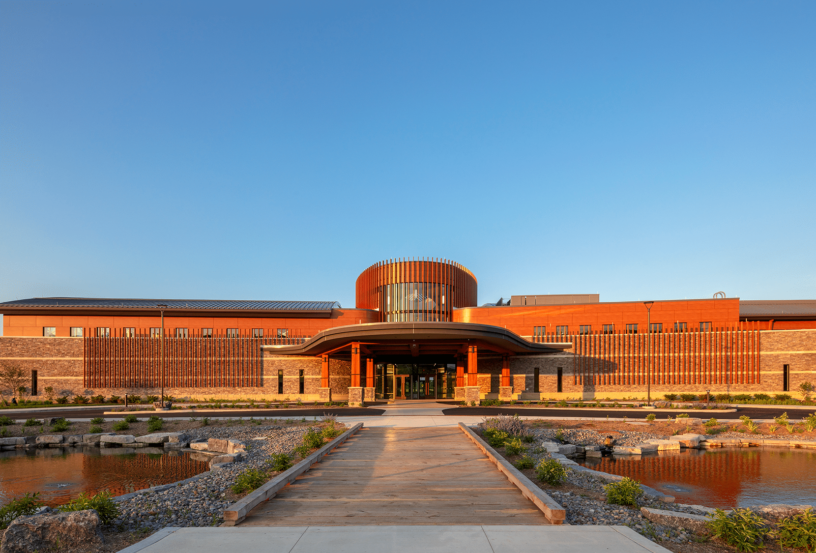

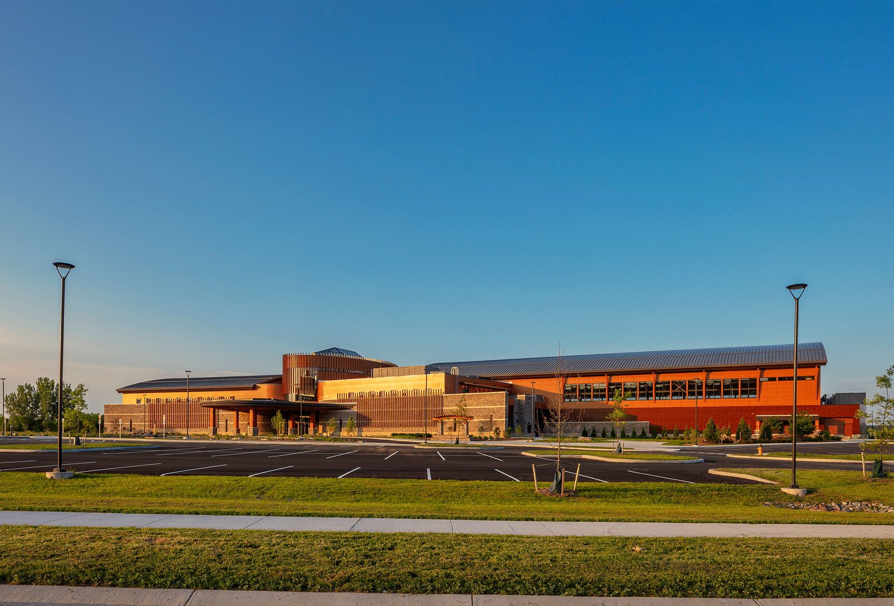
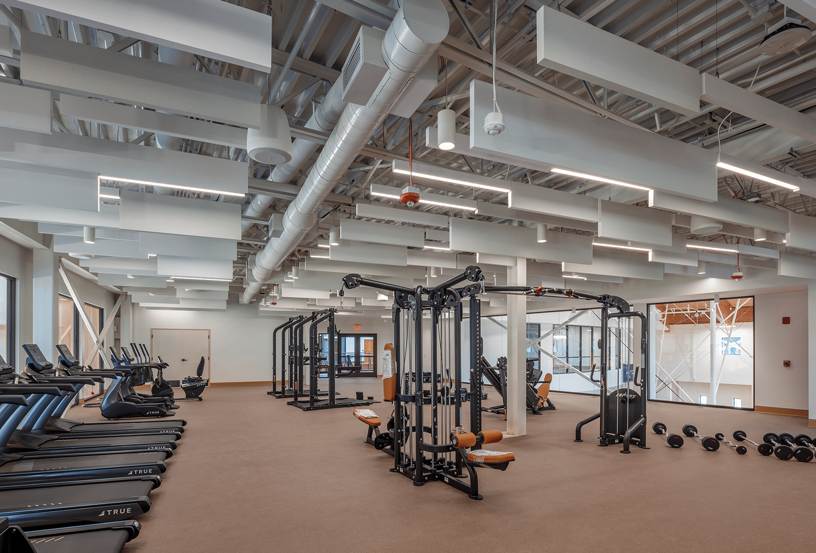
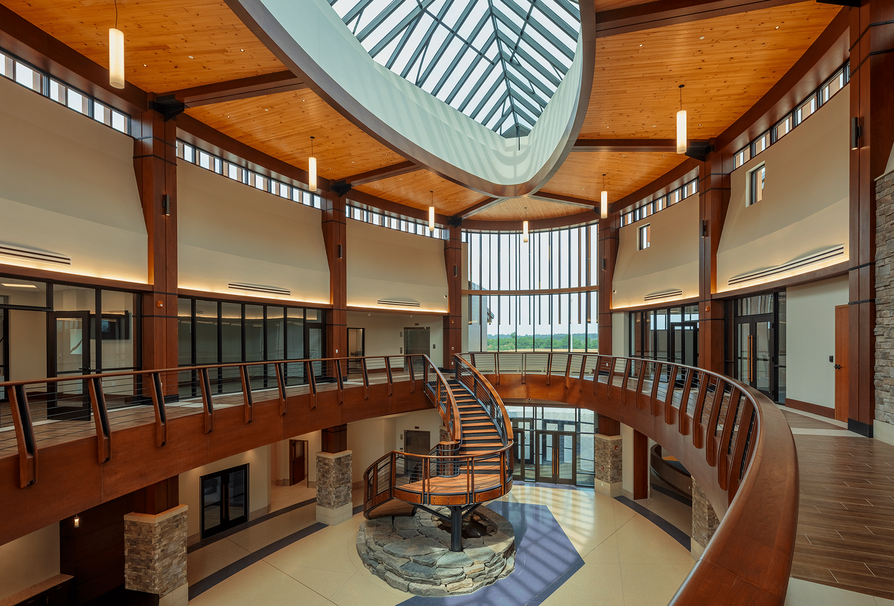
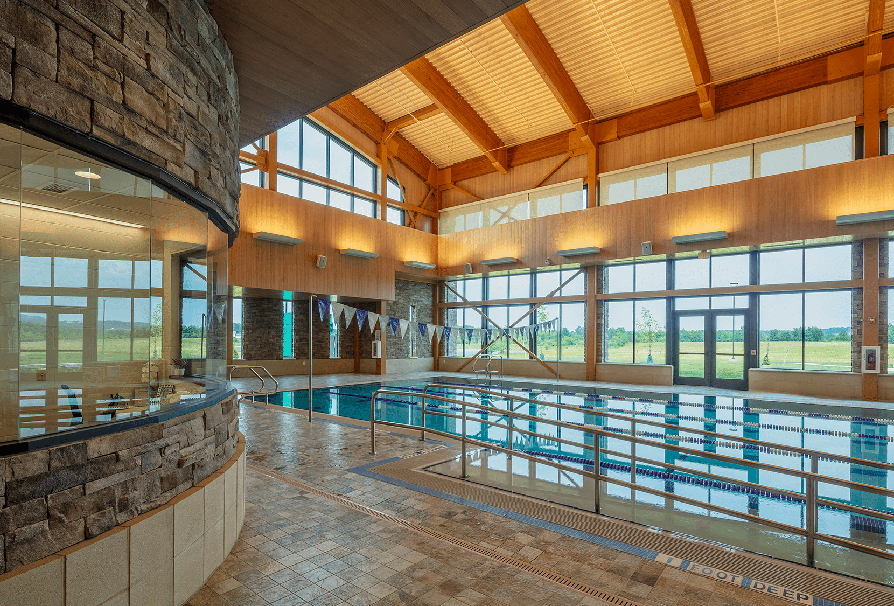
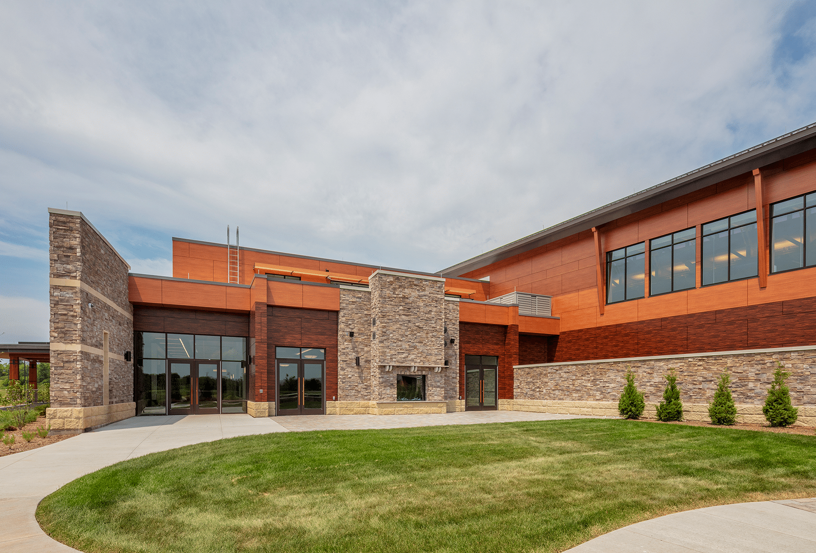
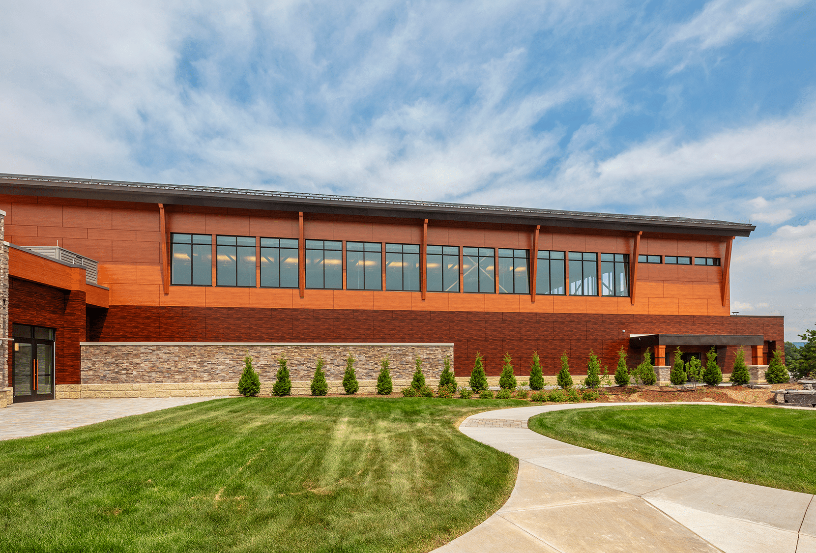
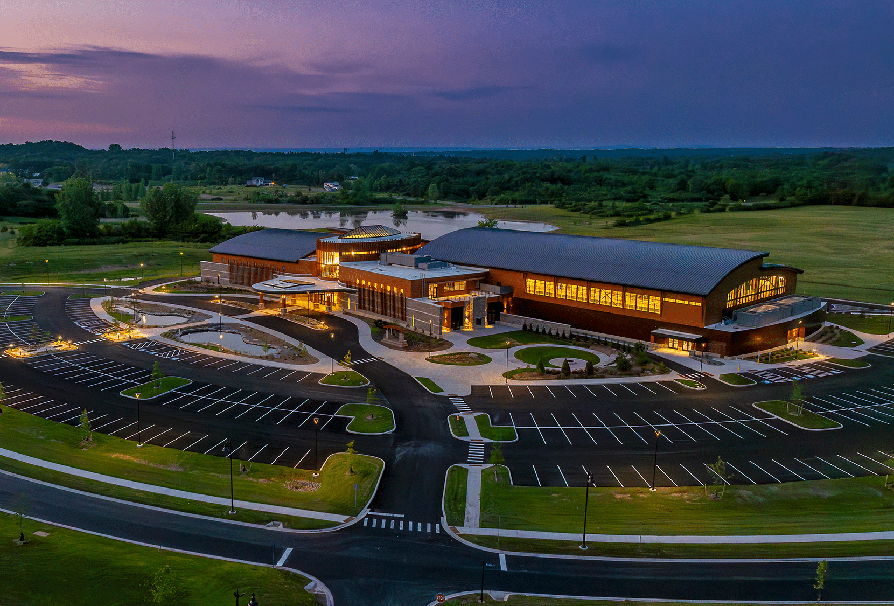
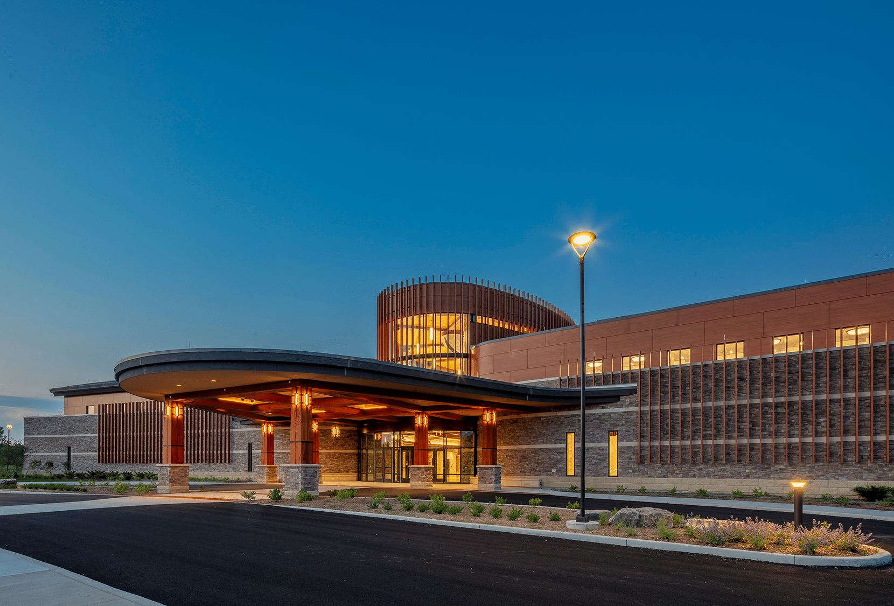
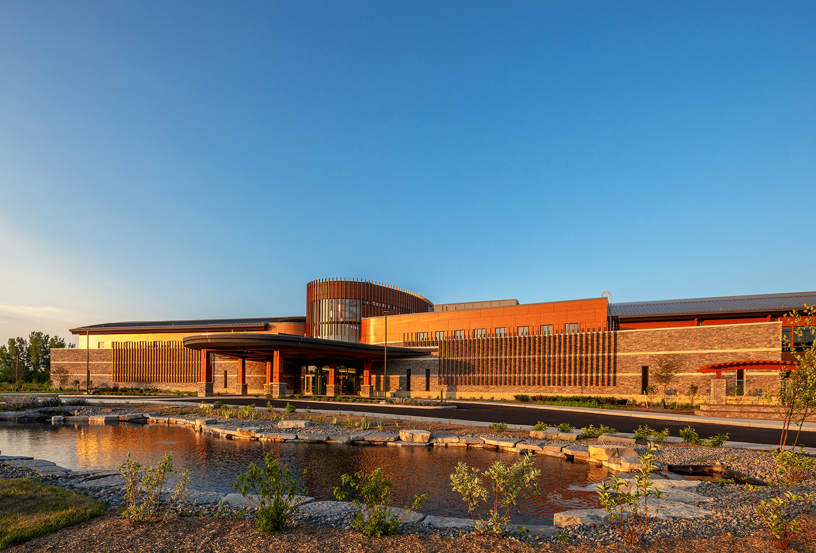
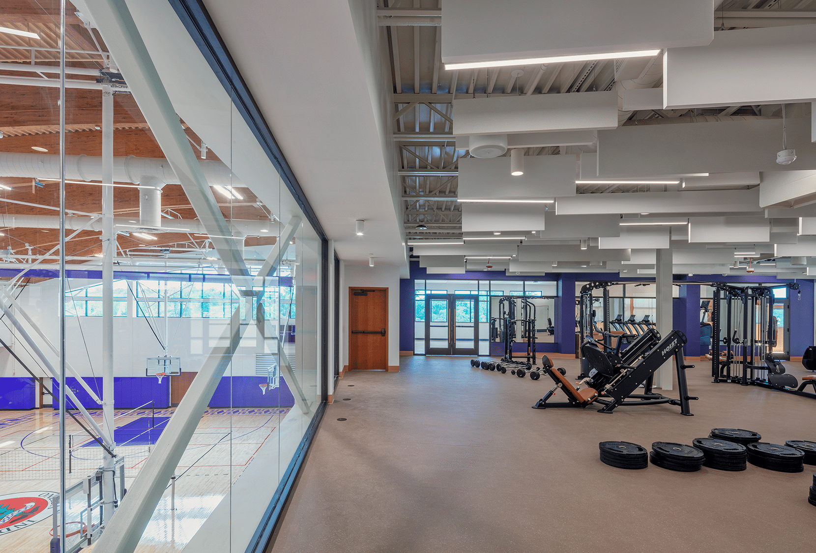
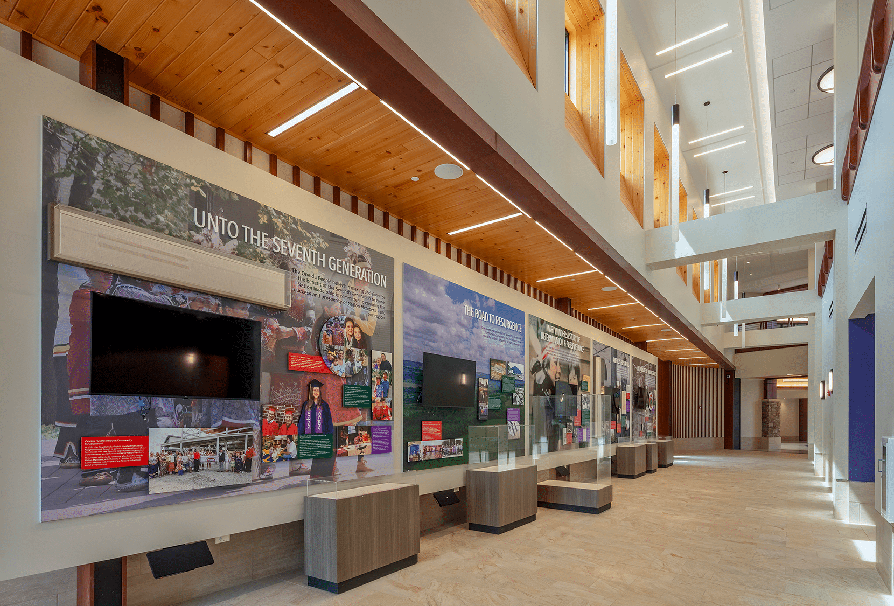
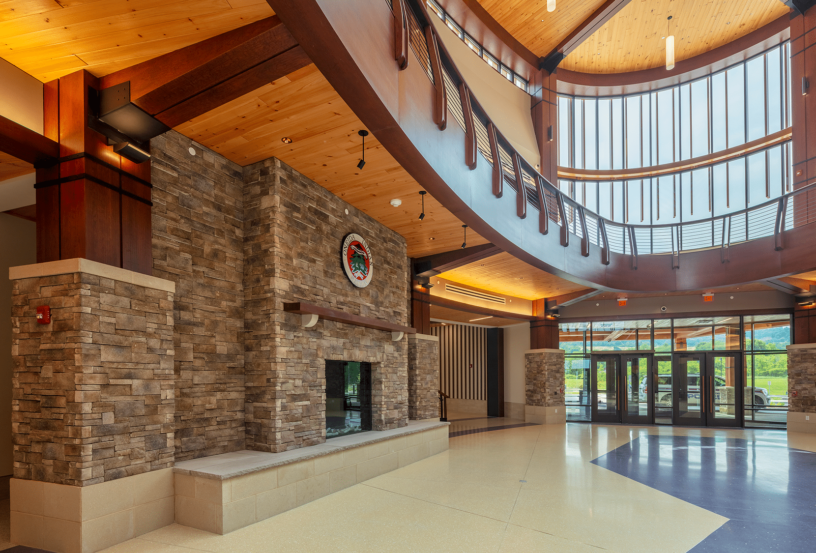
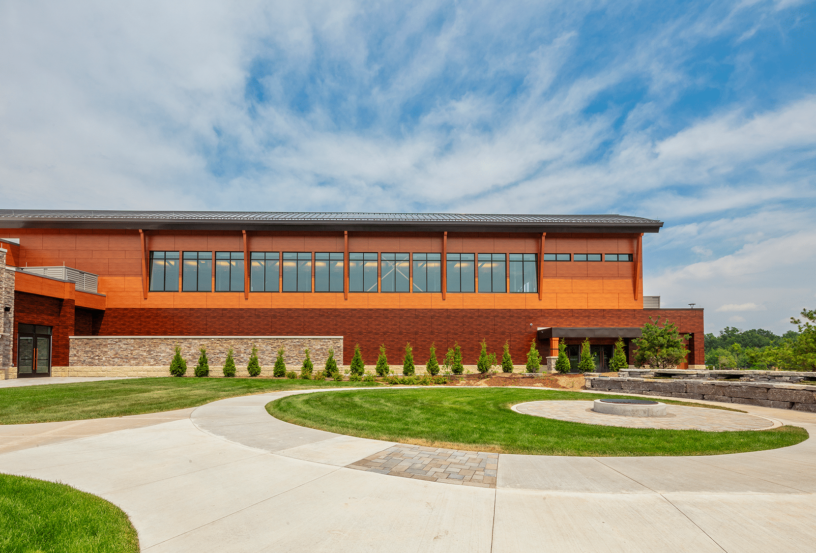
The Mary C. Winder Community Center, described by Ray Halbritter as ‘their crown jewel,’ stands as a testament to our collective efforts. The successful completion of this significant project is a source of pride for all involved. The facility’s namesake is a champion of the Oneida people and her steadfastness and dedication over several decades were instrumental in the Oneida Nation settling their longstanding land claim with New York State —an agreement that has since become a model for other Native American Tribes across the country.
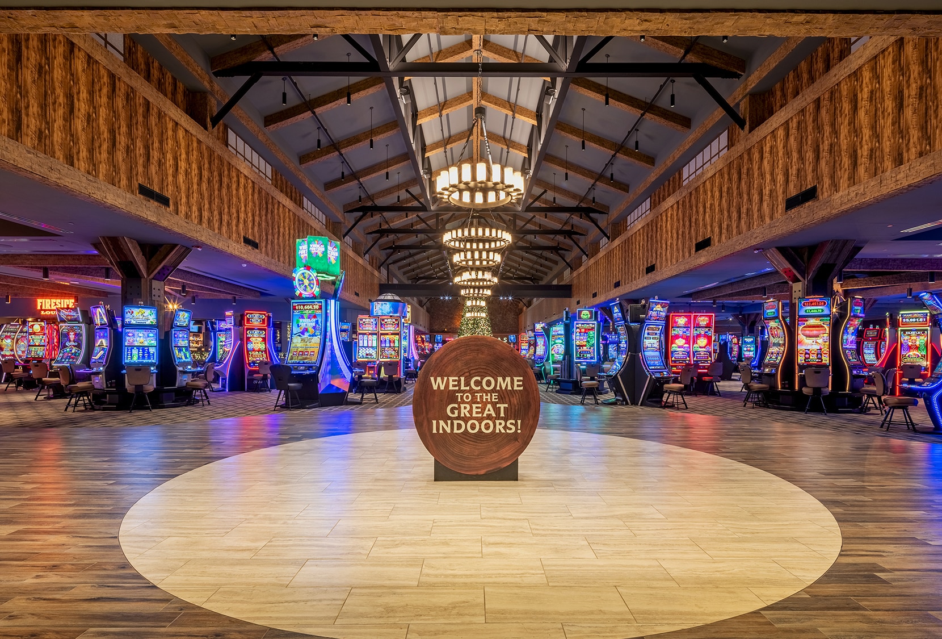
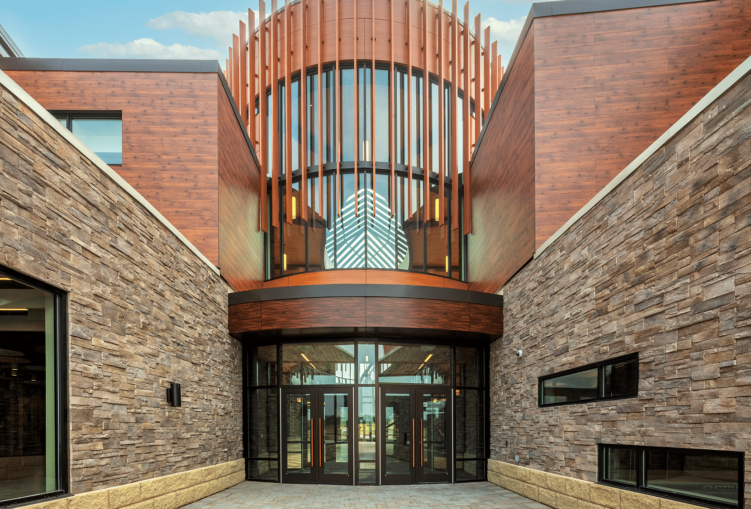
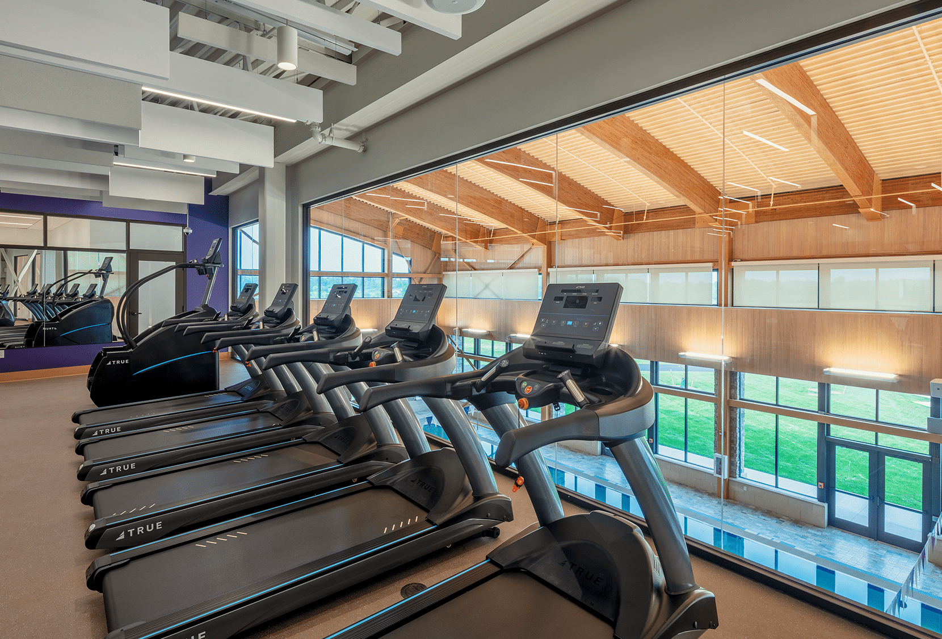
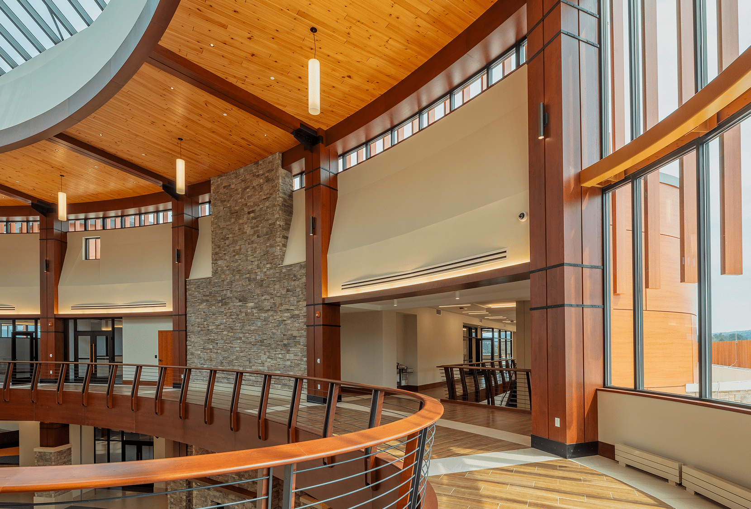
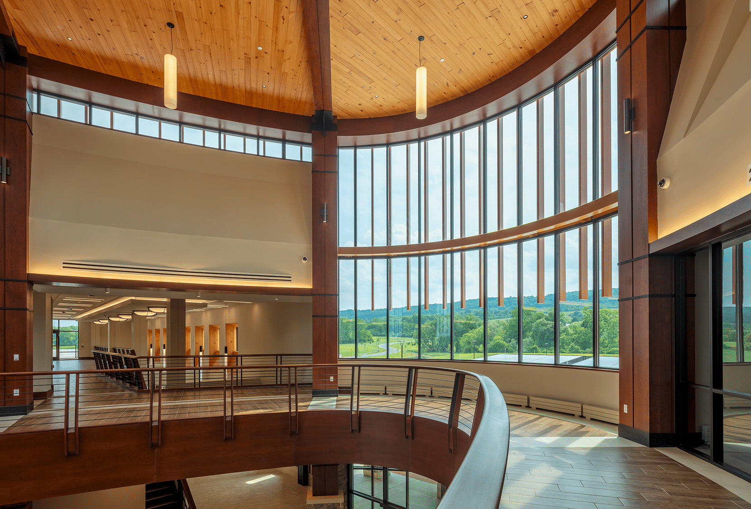
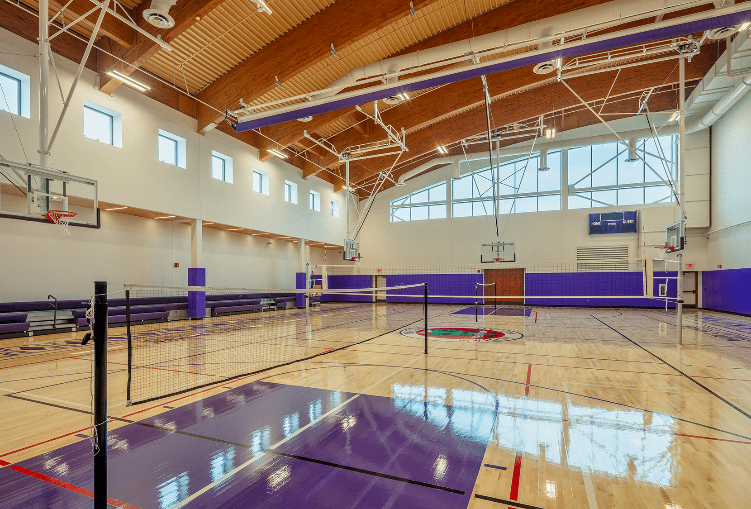
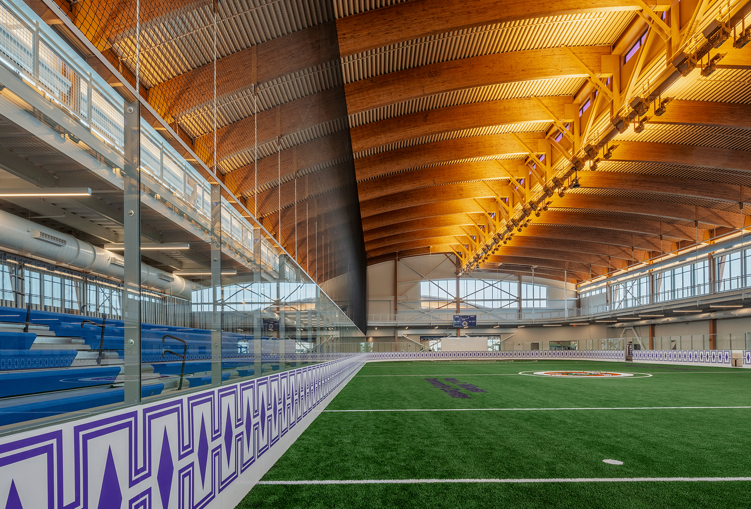
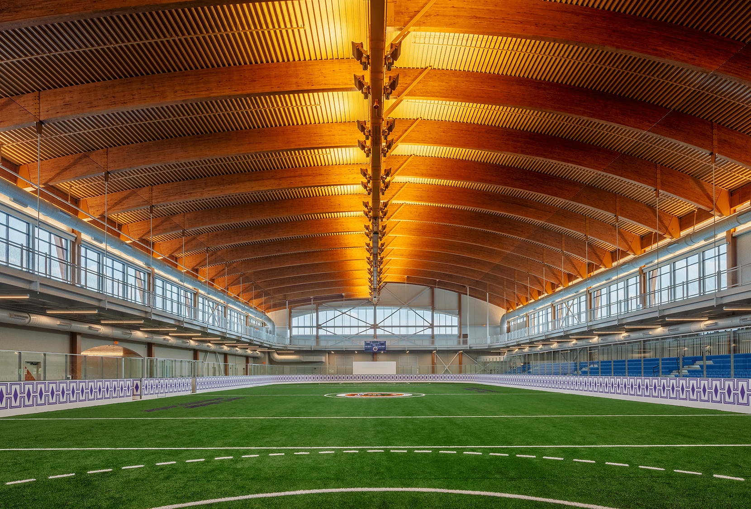
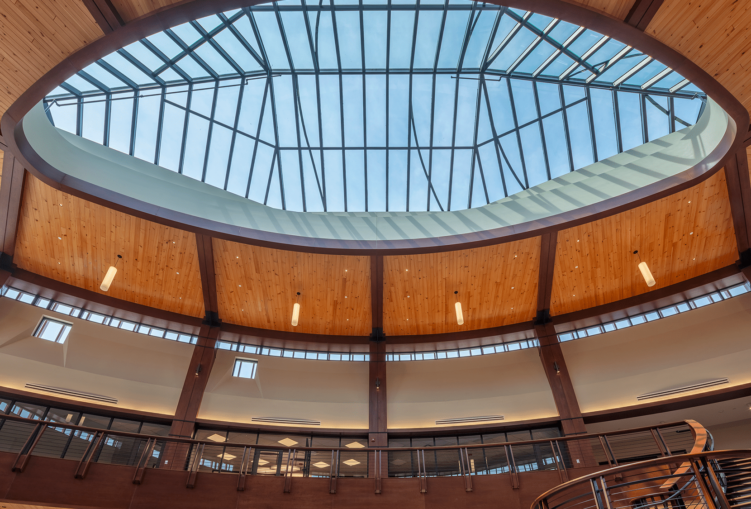
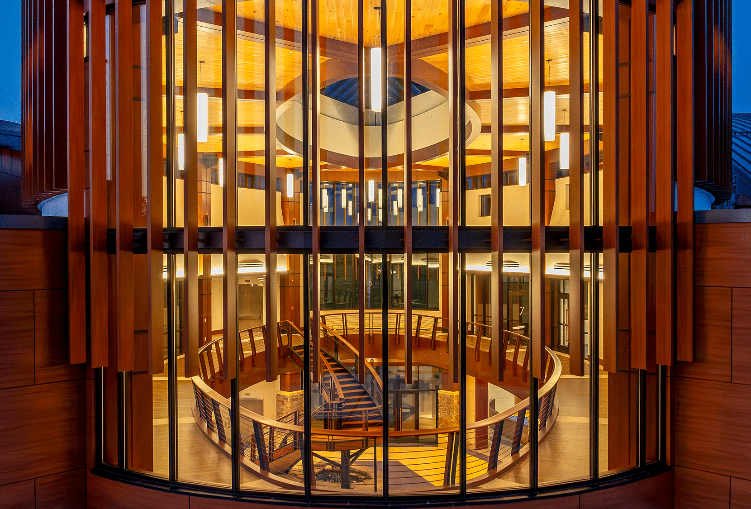
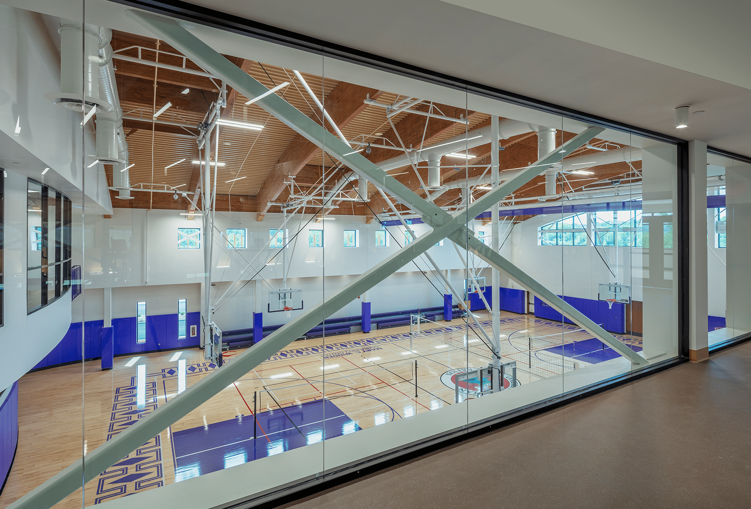
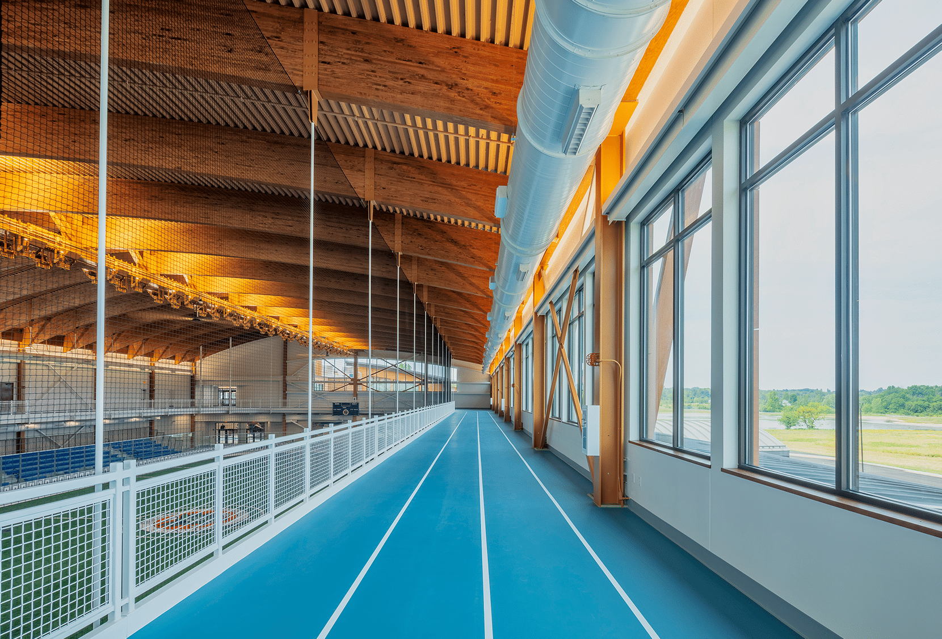
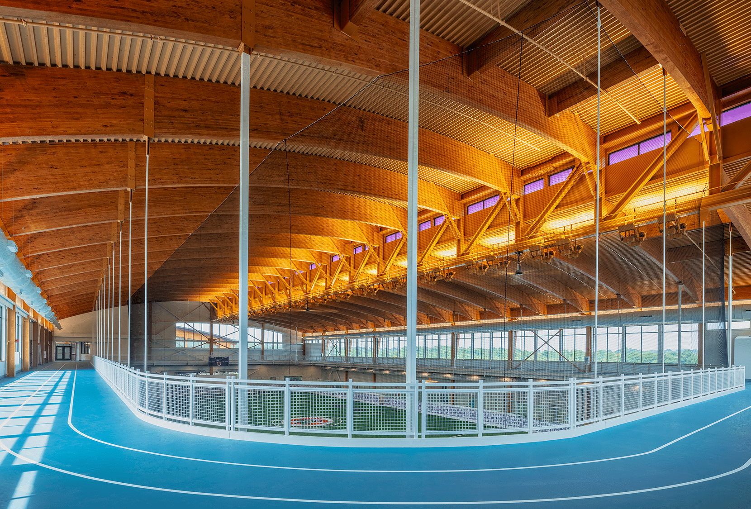
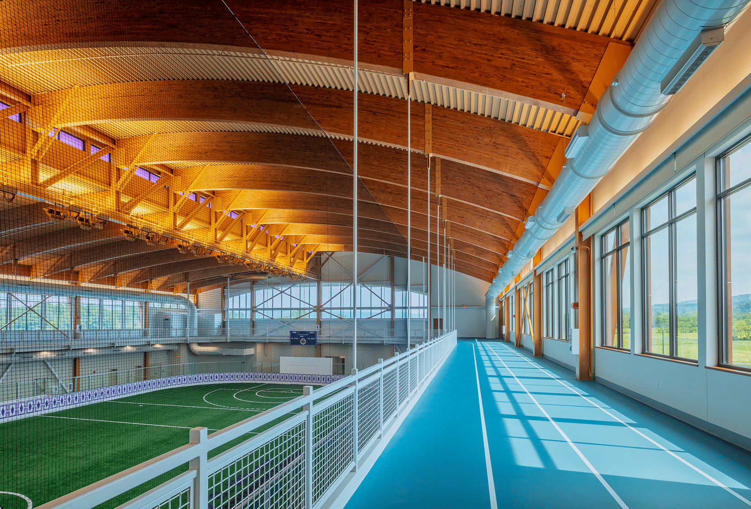
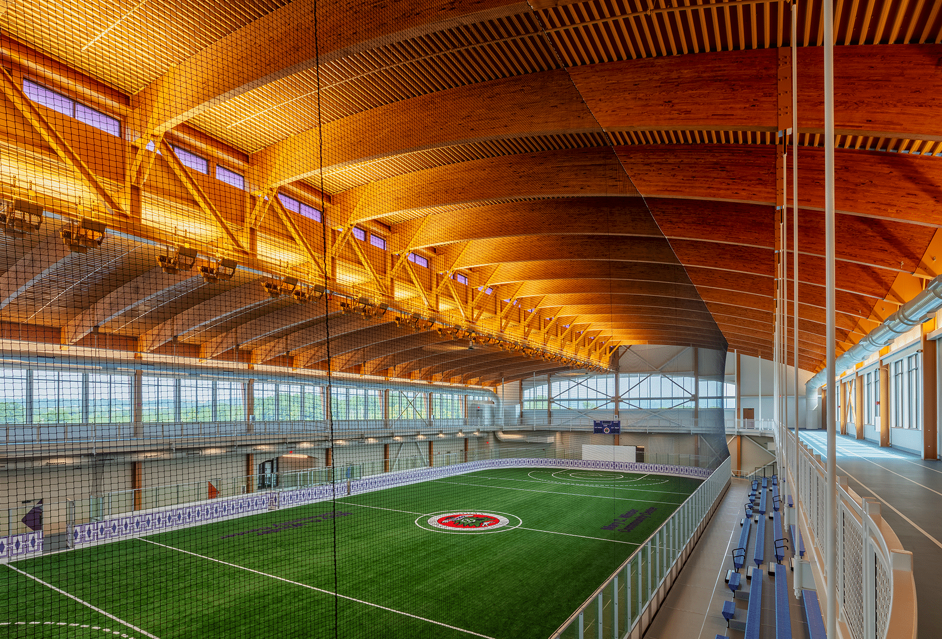
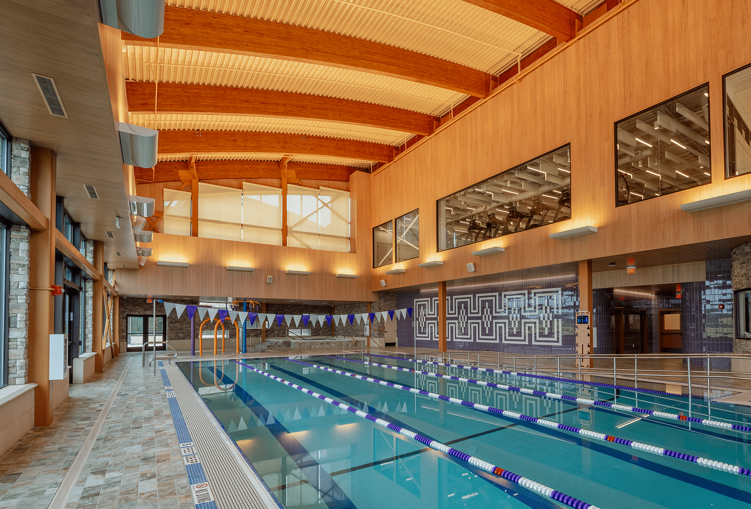
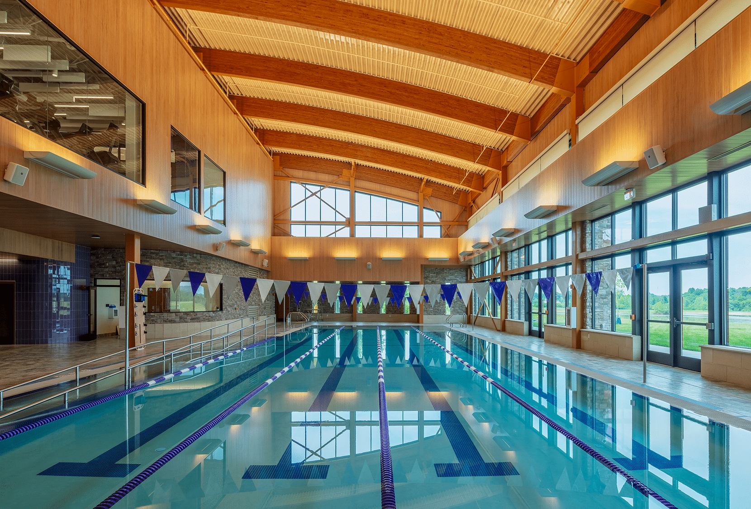
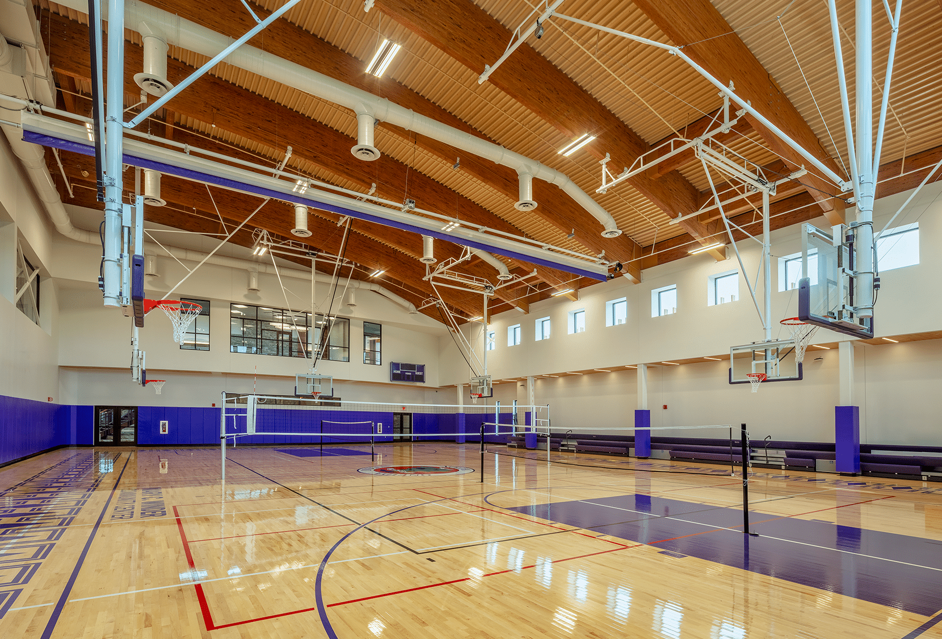
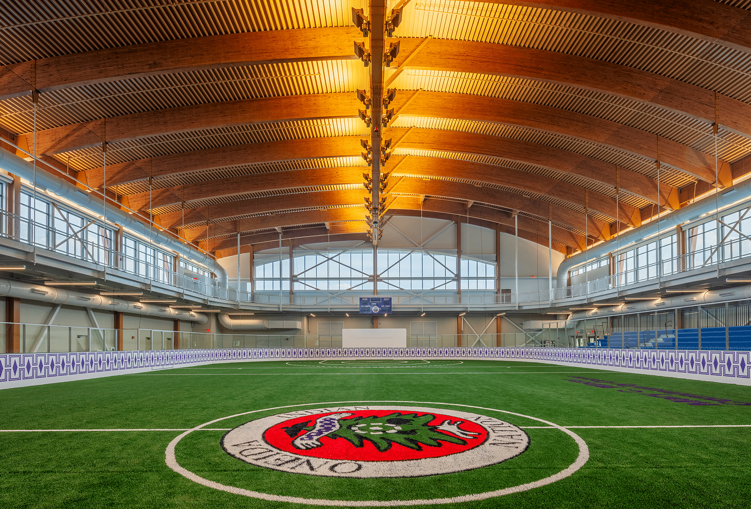
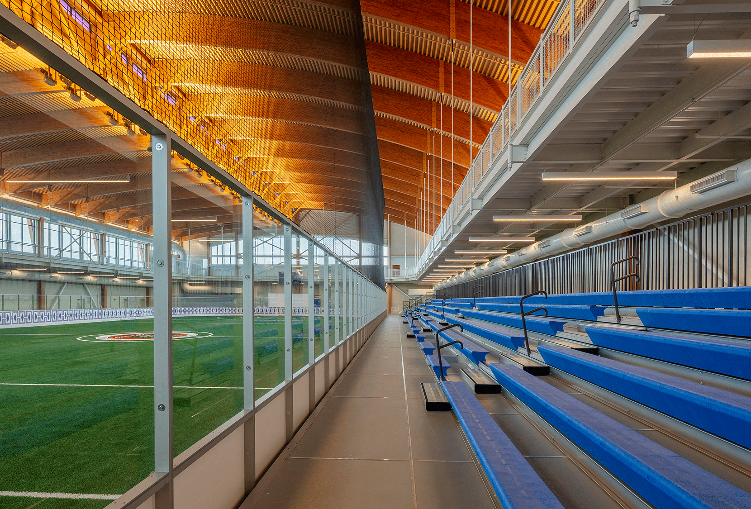
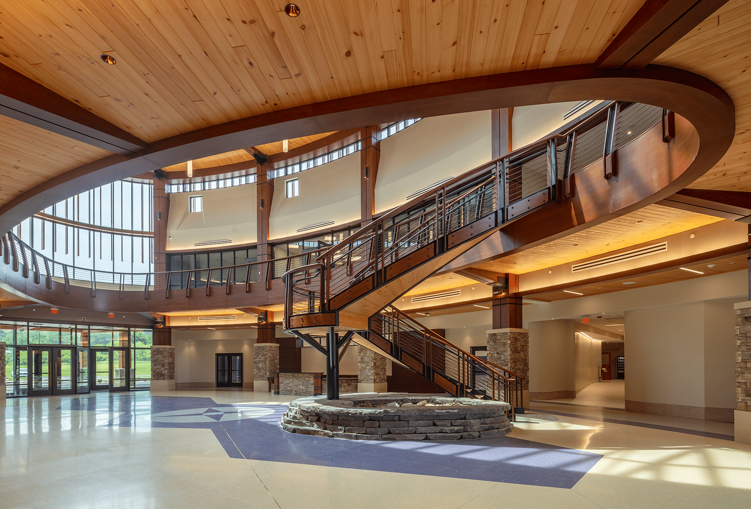
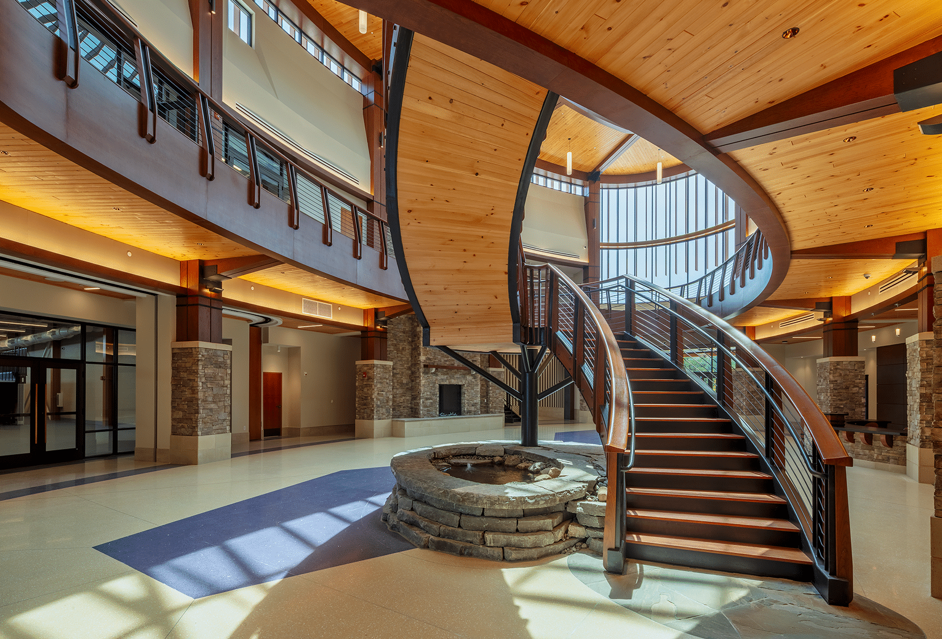
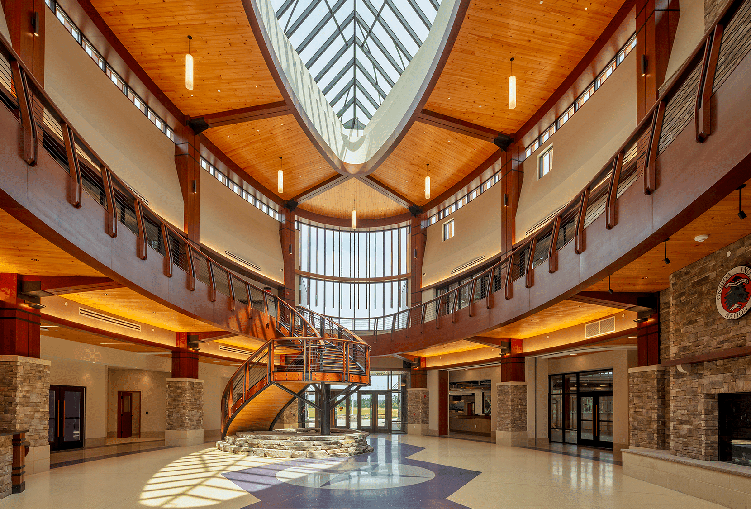
According to our superintendent, the project’s success was driven by an exceptional team of contractors working in close collaboration throughout the process. This one-of-a-kind facility features a distinctive design that integrates laminated wood trusses (glu-lams) with conventional steel framing, requiring extraordinary precision to ensure the glu-lams and steel structure fit seamlessly over large clear spans. The Hayner Hoyt Corporation led a comprehensive 3D modeling coordination effort involving all of the contractors installing the various building structural components and mechanical and electrical infrastructure. Unlike a steel beam or column, the glu-lams could not be modified once fabricated, so every detail had to be meticulously planned before manufacturing.
The glu-lam fabricator also could only produce one of the sizes used in this structure per day and ship no more than three at a time. The pre-finished glu-lams could not be left exposed to the weather for very long, so the scheduling and sequencing of the deliveries also became critical to ensure the glu-lams remained pristine as a critical part of the final architecture.
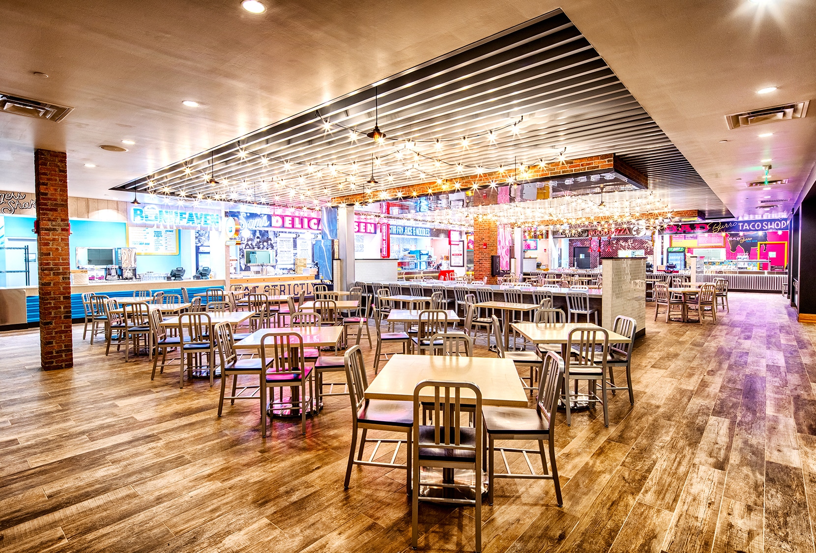
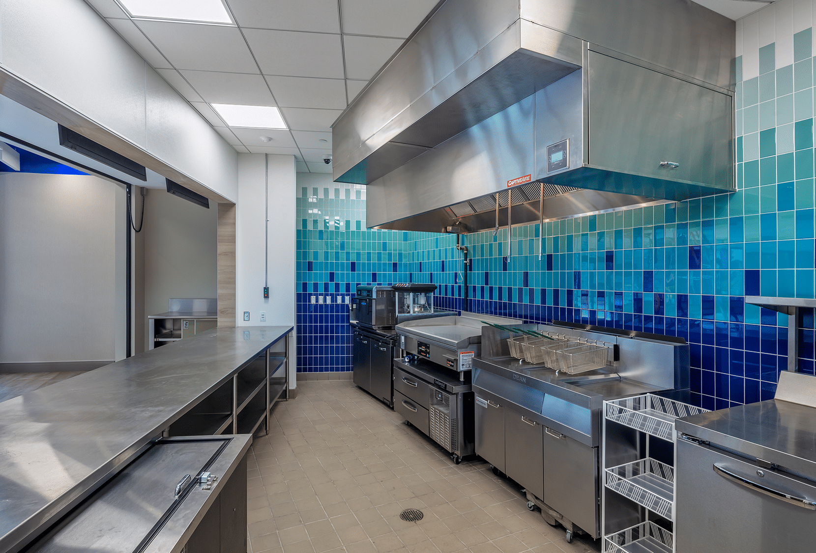
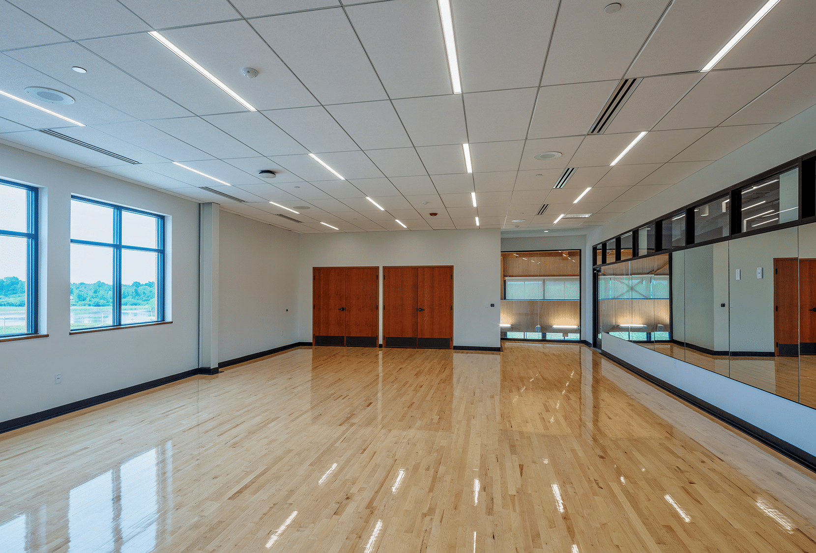
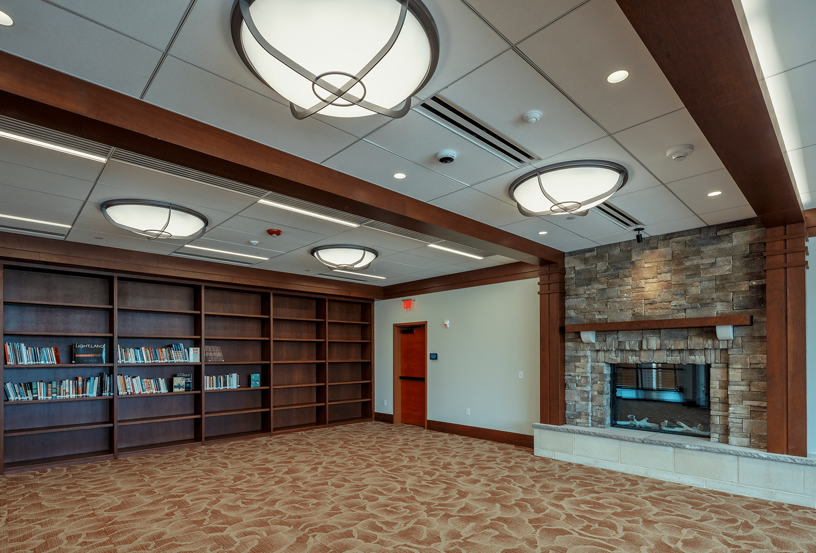
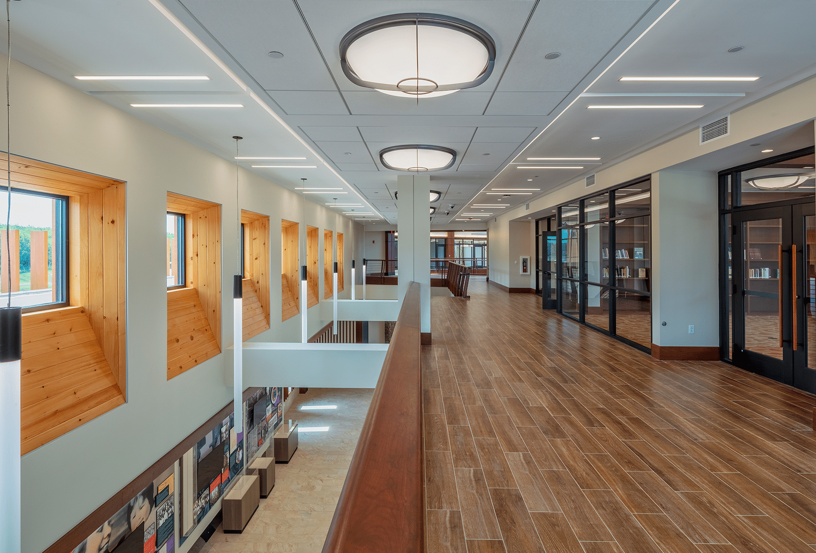
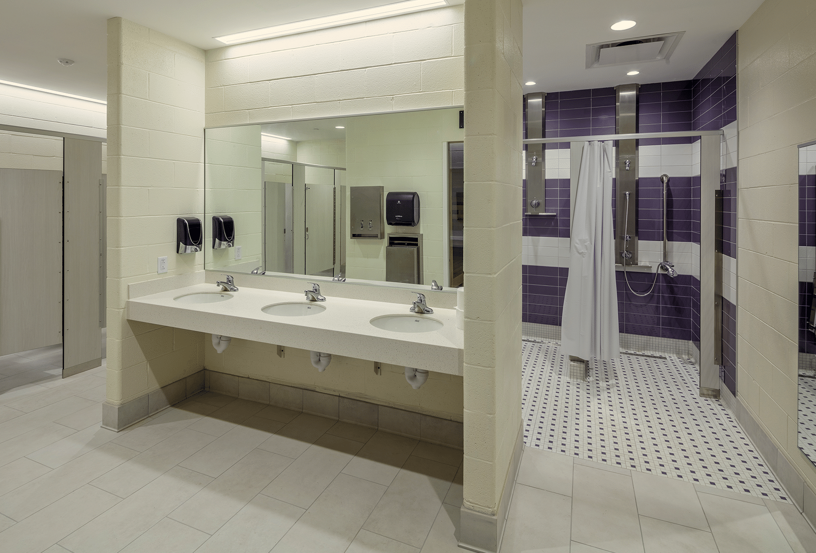
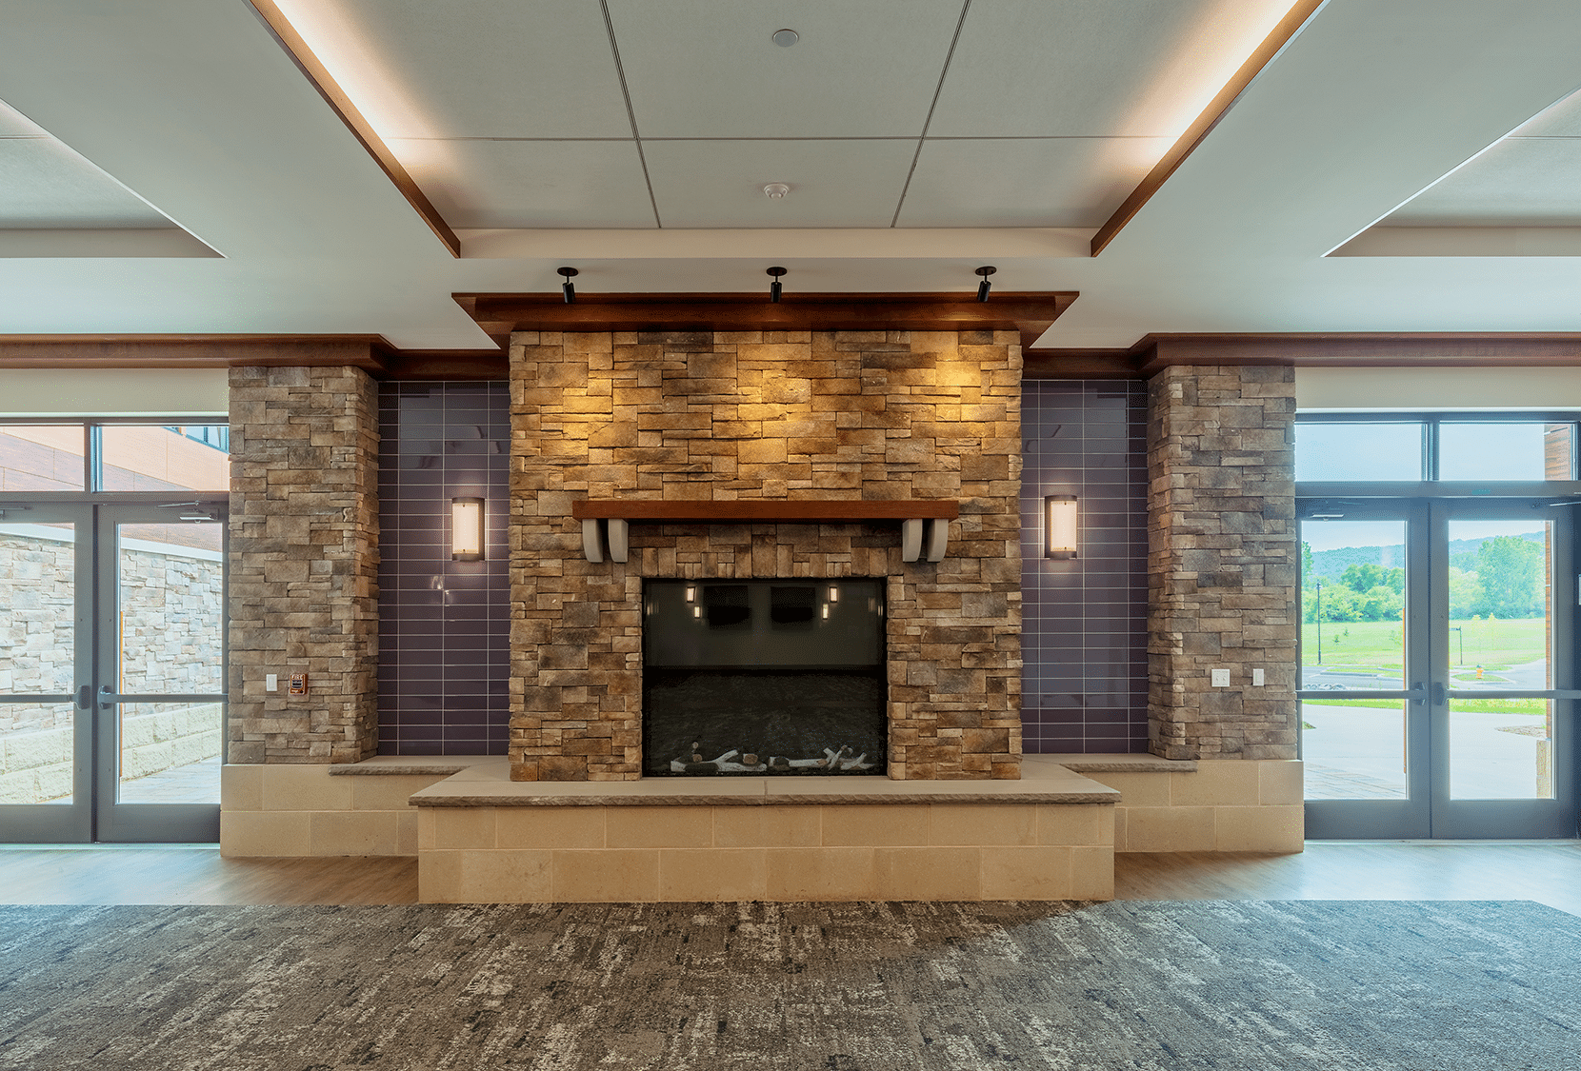
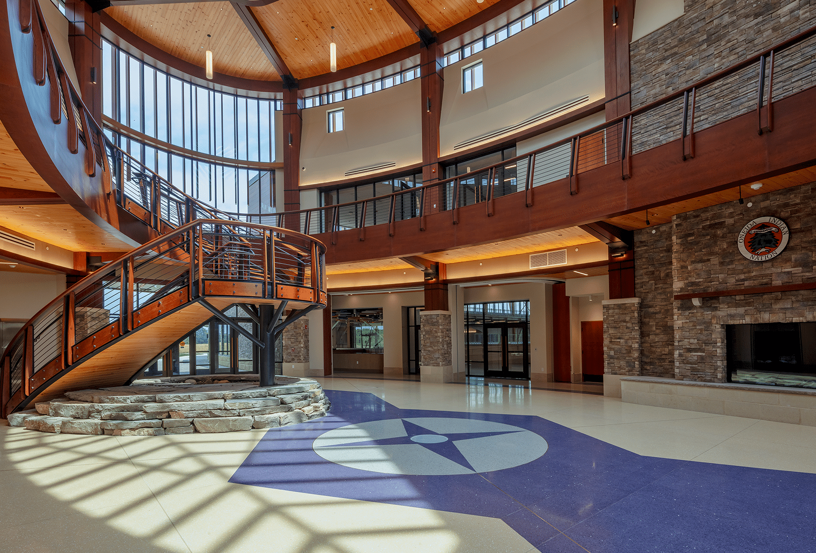
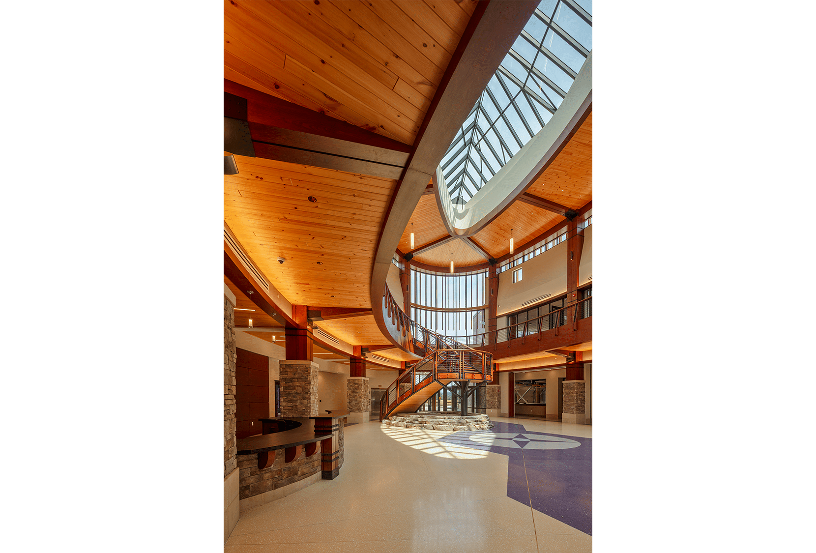
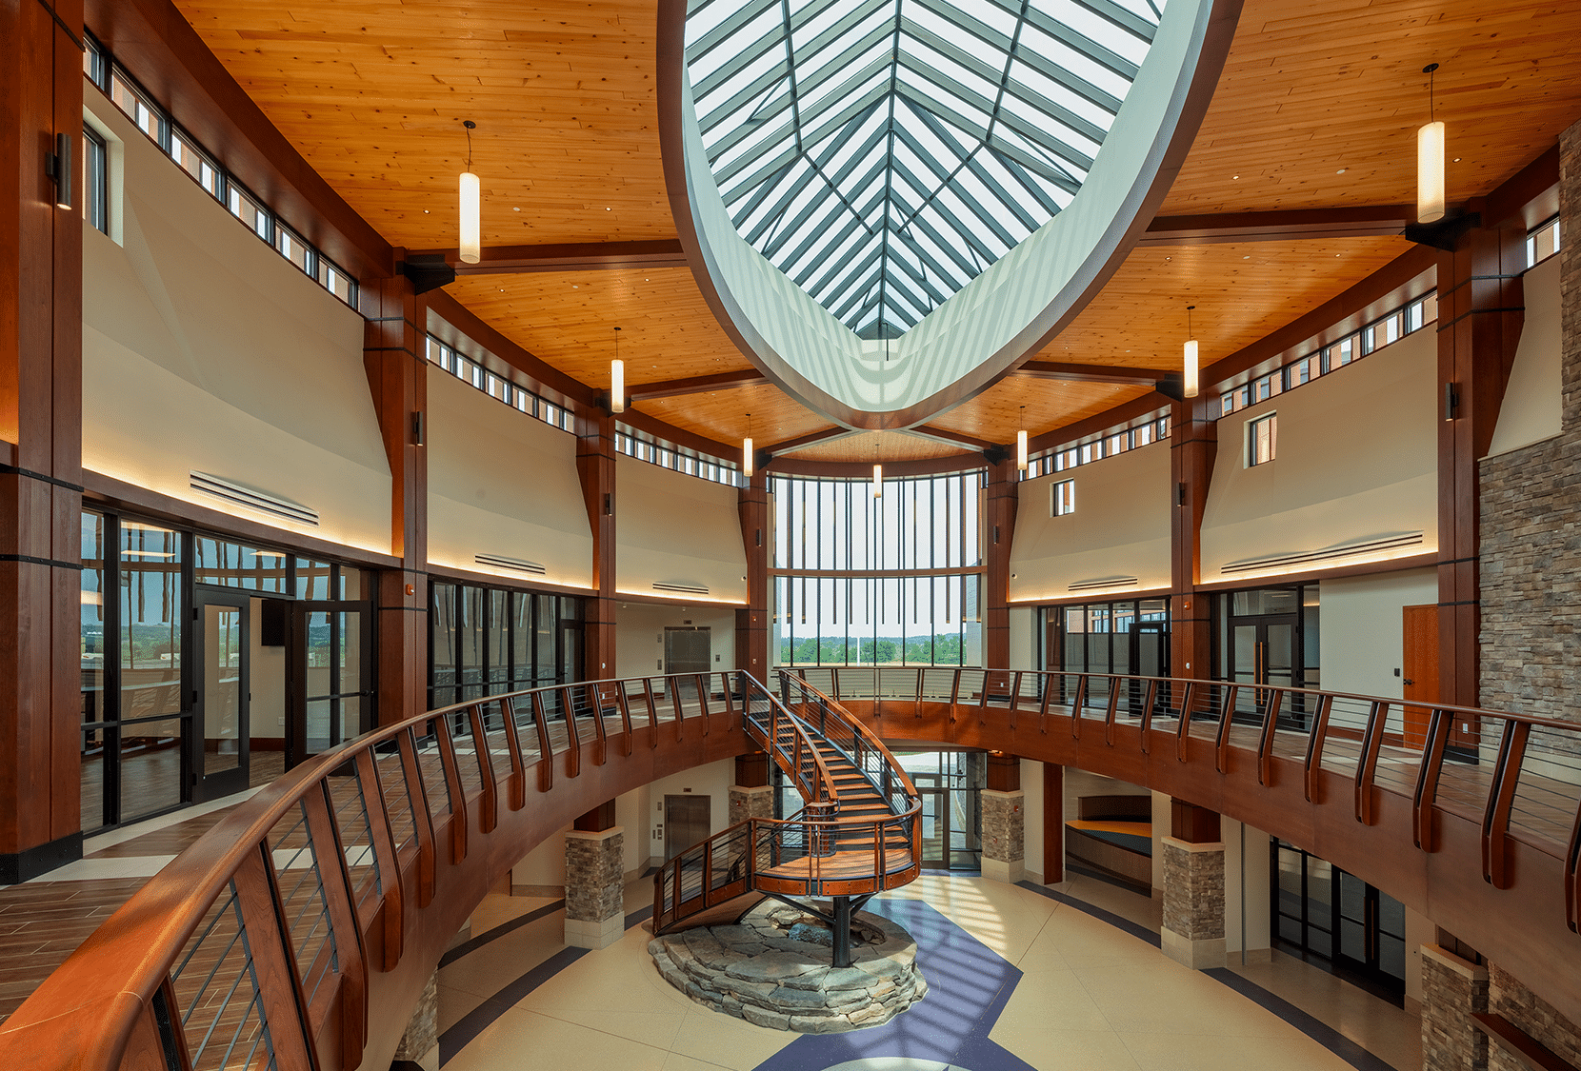
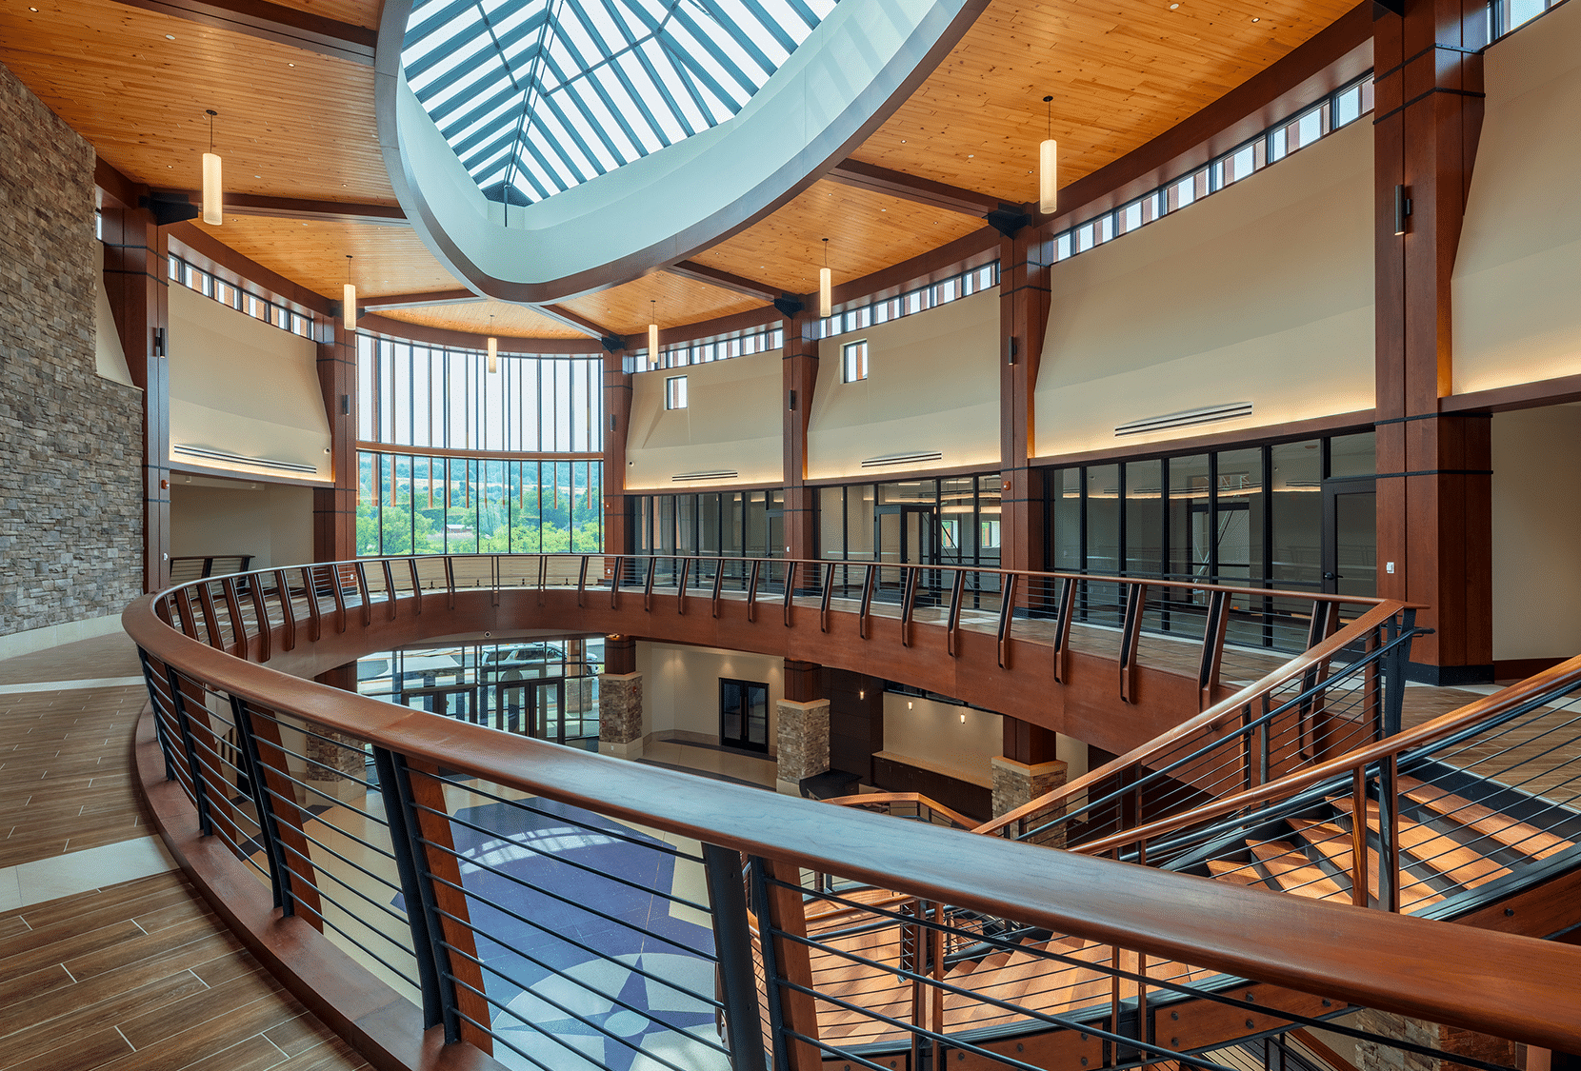
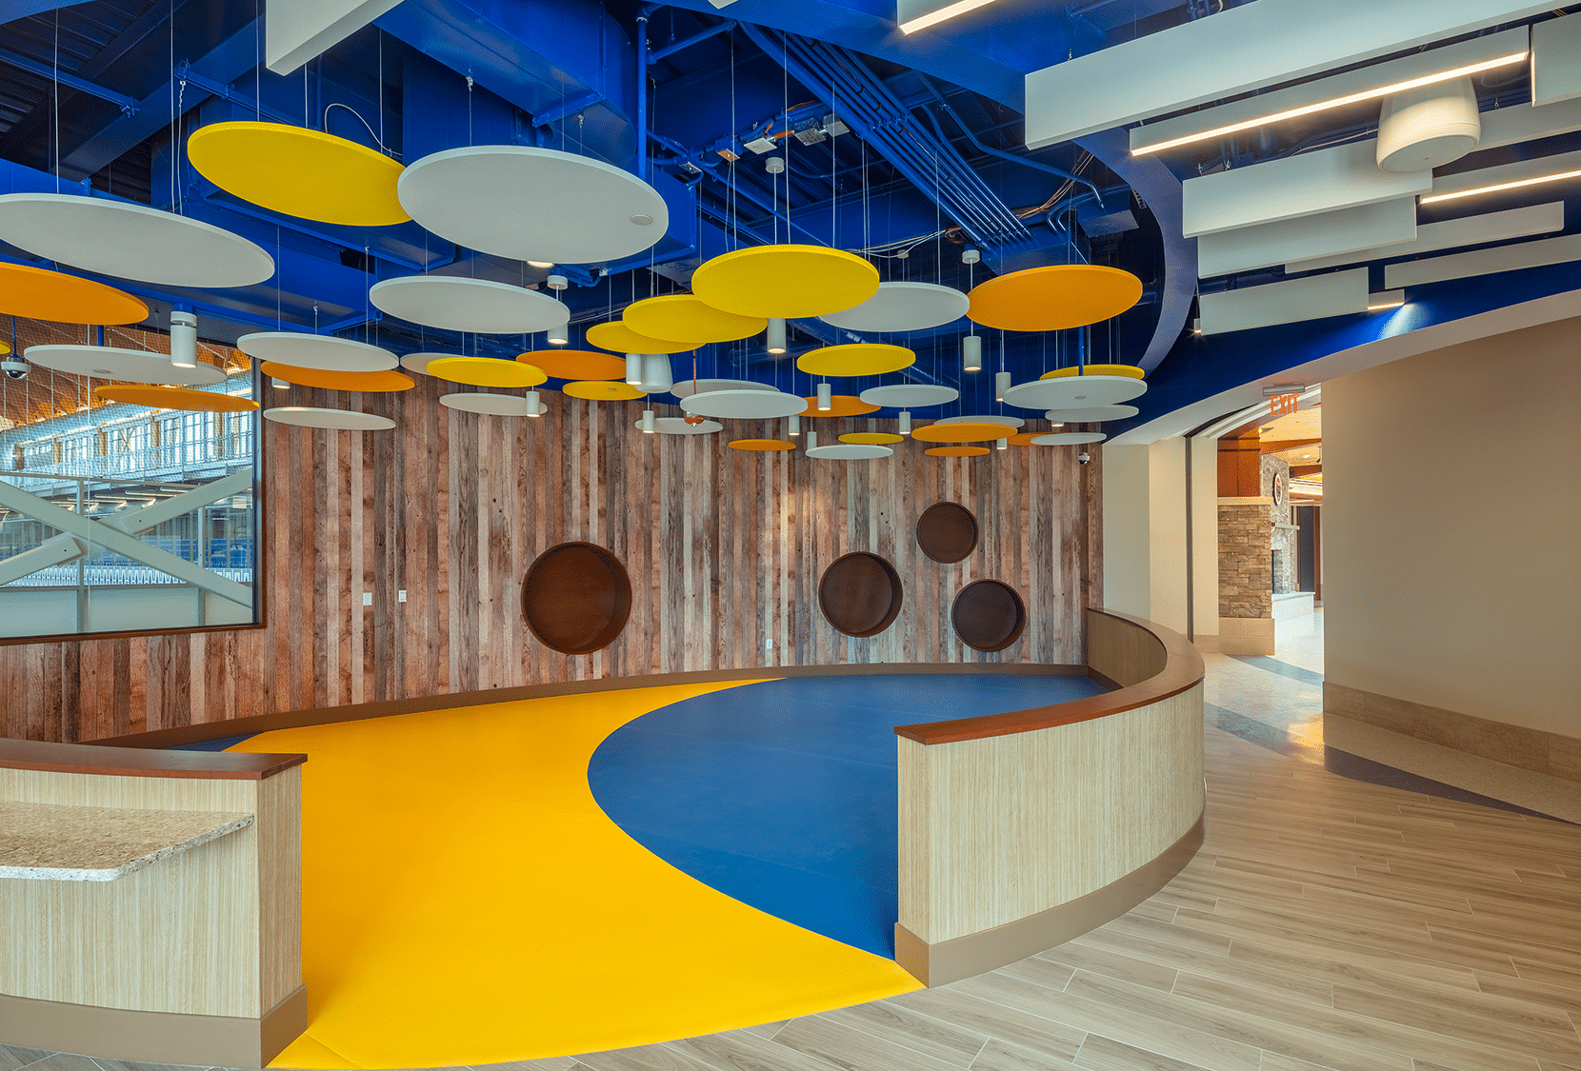
Finally, the high level of finish and architectural detail required a sharp eye from the Hayner Hoyt leadership to deliver the client’s vision. Regular quality reviews, extensive use of mock-ups, and daily inspections resulting in weekly observation logs distributed to the contractors were instrumental in bringing this $60 million facility to completion with a minimal punch list. This attention to detail reassures our clients of the project’s high quality.

AGC New York State
Jeffrey J. Zogg Build New York Award